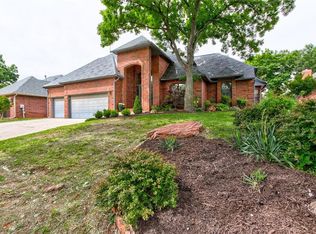
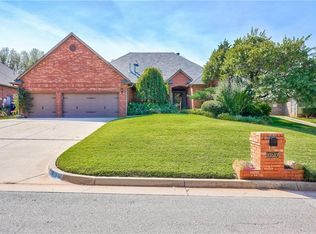
Nestled on a quiet cul-de-sac surrounded by mature trees in The Oaks, this spacious 4-bedroom plus study home offers over 2,600 square feet in the highly desirable Edmond School District. The functional floor plan features a formal dining room, dedicated study with built-in desks and bookshelves, plantation shutters, and a large living area with crown molding and a gas log fireplace. At the heart of the home, a striking brick accent wall with a see-through fireplace shared between the living room and kitchen creates a unique focal point and adds warmth and character to the main living spaces. The kitchen has been completely remodeled with soft-close cabinetry and drawers, a large granite island, gas cooktop, double ovens, built-in microwave, pantry, abundant storage, and updated tile flooring. The spacious primary suite offers dual vanities, a walk-in shower, garden tub, and an oversized walk-in closet with a built-in dresser. Additional features include a powder bath, laundry room with storage, storm shelter, 3-car garage, covered front porch, covered back patio, and full gutters. Recent improvements include a new roof (2025), new HVAC system (2025), new carpet in the bedrooms, updated primary suite flooring with wood-look tile, replaced side fencing, one new garage door and opener (2026), and replacement front and primary bedroom windows (2022). Excellent location with quick access to the Kilpatrick Turnpike, I-35, and all that Edmond and Oklahoma City have to offer.
65 days
|
1,039
|
49
|
Likely to sell faster than
Zillow last checked:
Listing updated:
Listed by:
Gwyn Self405-550-5635,
Coldwell Banker Select,
Kira Ogle405-464-5475,
Coldwell Banker Select
Source: MLSOK/OKCMAR as distributed by MLS GRID,MLS#: 1233725
Facts & features
Interior
Bedrooms & bathrooms
Bedrooms: 4
Bathrooms: 3
Full bathrooms: 2
1/2 bathrooms: 1
Heating
Has Heating (Unspecified Type)
Cooling
Has cooling: Yes
Appliances
Included: Dishwasher, Disposal, Microwave, Water Heater, Electric Oven, Double Oven, Built-In Gas Range
Laundry: Laundry Room
Features
Stained Wood
Flooring: Combination, Carpet, Tile, Wood
Number of fireplaces: 2
Fireplace features: Gas Log
Interior area
Total structure area: 2,653
Total interior livable area: 2,653 sqft
Property
Parking
Total spaces: 3
Parking features: Concrete
Garage spaces: 3
Features
Levels: One
Stories: 1
Patio & porch: Patio, Porch
Exterior features: Rain Gutters
Fencing: Wood
Lot
Size: 9,600 Square Feet
Features: Cul-De-Sac, Interior Lot
Details
Parcel number: 13513NONEGreenCedar73131
Special conditions: None
Construction
Type & style
Home type: SingleFamily
Architectural style: Ranch
Property subtype: Single Family Residence
Materials
Brick & Frame
Foundation: Slab
Roof: Composition
Condition
Year built: 1991
Utilities & green energy
Utilities for property: Cable Available, High Speed Internet, Public
Community & HOA
HOA
Has HOA: Yes
Services included: Greenbelt
HOA fee: $400 annually
Location
Region: Oklahoma City
Financial & listing details
Price per square foot: $143/sqft
Tax assessed value: $322,855
Annual tax amount: $4,152
Date on market: 6/12/2026
Listing terms: Cash,Conventional,Sell FHA or VA
Electric utility on property: Yes
Estimated market value
Zestimate®
$376,100
Estimated sales range
$357,000 - $395,000
Rent Zestimate®
$2,448/mo
Price history
Date
Event
Price
7/21/2026
Price change
$380,000-1.3%$143/sqft
Source: MLSOK/OKCMAR as distributed by MLS GRID #1233725Report a problem
7/9/2026
Price change
$385,000-1.3%$145/sqft
Source: MLSOK/OKCMAR as distributed by MLS GRID #1233725Report a problem
6/23/2026
Price change
$390,000-1.9%$147/sqft
Source: MLSOK/OKCMAR as distributed by MLS GRID #1233725Report a problem
6/12/2026
Listed for sale
$397,500+51.1%$150/sqft
Source: MLSOK/OKCMAR as distributed by MLS GRID #1233725Report a problem
8/11/2017
Sold
$263,000-0.7%$99/sqft
Source: MLSOK/OKCMAR as distributed by MLS GRID #777221Report a problem
Source: MLSOK/OKCMAR as distributed by MLS GRID. This data may not be complete. We recommend contacting the local school district to confirm school assignments for this home.