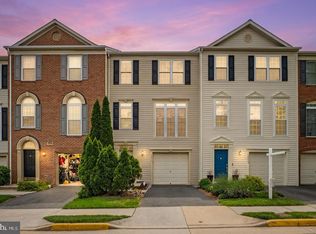
Elegant, Fully Updated 4-Bedroom Townhome in the Heart of Faircrest (Centreville, VA) Experience refined living in this beautifully updated 4-bedroom, 3.5-bath Colonial-style townhome, ideally located in the highly desirable Faircrest community—one of Centreville’s most sought-after neighborhoods known for its prime location and low HOA. From the moment you arrive, you’ll appreciate the rare full three-level bump-outs, offering expansive living space and a thoughtfully designed layout that truly sets this home apart. Inside, natural light fills the open floor plan, highlighting hardwood and laminate flooring throughout. The gourmet kitchen is designed for both everyday living and entertaining, featuring a large center island, updated appliances, an eat-in area, and an adjoining sunroom—perfect as a casual dining space, office, or relaxation area. The main level also includes a spacious, light-filled living room with custom built-in cabinetry, a powder room, and high ceilings that enhance the home’s airy feel. Upstairs, the home offers three generously sized bedrooms, including a luxurious primary suite complete with a soaking tub, separate shower, and walk-in closets with custom shelving. The entry level provides additional versatile living space with a cozy family room featuring a gas fireplace, a full bathroom, and a bonus room ideal for a guest suite, home office, or gym. Step outside to a private, professionally hardscaped paver patio—perfect for outdoor entertaining or quiet enjoyment. This home has been meticulously maintained with numerous updates, including a newer roof (with transferable warranty), HVAC system, appliances, windows, and French doors, and garage door with shelves. Residents enjoy a host of community amenities, including a swimming pool, walking and biking trails, trash and snow removal, and beautifully maintained common areas—all supported by a low HOA fee. The home also offers a private driveway, one-car garage, and ample guest parking. Conveniently located near I-66, Route 29, Fair Oaks Mall, Metro bus routes, and top-rated schools, this exceptional property offers the perfect blend of comfort, style, and accessibility.
Sold for $730,000
$730,000
13513 Lavender Mist Ln, Centreville, VA 20120
4beds
1,678sqft
Townhouse
Built in 2003
1,520 Square Feet Lot
$732,300 Zestimate®
$435/sqft
$3,106 Estimated rent
Home value
$732,300
$688,000 - $776,000
$3,106/mo
Zestimate® history
Owner options
List your home for rent
$3,106/mo
Rent Zestimate®
Find your next renter with Zillow Rental Manager. Plus, with online applications, you can quickly screen prospective tenants – for free.
$3,106/mo
Rent Zestimate®
Refinance and save
$4,674/mo
Est. payment
Refinancing to a lower rate could help reduce your monthly payments and save thousands over the life of the loan.
$4,674/mo
Est. payment
Explore your selling options
Work with a Zillow partner agent
Leverage their expertise and Zillow's premium Showcase listings to get your home seen by more buyers.
Get startedList with your own agent
Get your home in front of millions of buyers by listing it on Zillow.
Learn how to do itSell it yourself
Take full control of how buyers see your home on Zillow by listing For Sale by Owner (FSBO).
List your homeWhat's special
Zillow last checked:
Listing updated:
Listed by:
Jabar Baig 571-277-4533,
Long & Foster Real Estate, Inc.
Bought with:
Sunny Lee, 0225084952
NBI Realty, LLC
Source: Bright MLS,MLS#: VAFX2295006
Facts & features
Interior
Bedrooms & bathrooms
- Bedrooms: 4
- Bathrooms: 4
- Full bathrooms: 3
- 1/2 bathrooms: 1
- Main level bathrooms: 1
Basement
- Area: 0
Heating
- Forced Air, Central, Natural Gas
Cooling
- Central Air, Electric
Appliances
- Included: Gas Water Heater
Features
- Basement: Finished,Walk-Out Access
- Number of fireplaces: 1
Interior area
- Total structure area: 1,678
- Total interior livable area: 1,678 sqft
- Finished area above ground: 1,678
- Finished area below ground: 0
Property
Parking
- Total spaces: 1
- Parking features: Garage Faces Front, Attached
- Attached garage spaces: 1
Accessibility
- Accessibility features: Other
Features
- Levels: Three
- Stories: 3
- Pool features: Community
Lot
- Size: 1,520 Square Feet
Details
- Additional structures: Above Grade, Below Grade
- Parcel number: 0551 27 0078
- Zoning: 308
- Special conditions: Standard
Construction
Type & style
- Home type: Townhouse
- Architectural style: Colonial
- Property subtype: Townhouse
Materials
- Combination
- Foundation: Slab
Condition
- New construction: No
- Year built: 2003
Utilities & green energy
- Sewer: Other
- Water: Other
Community & HOA
Community
- Subdivision: Faircrest
HOA
- Has HOA: Yes
- HOA fee: $96 monthly
Location
- Region: Centreville
Financial & listing details
- Price per square foot: $435/sqft
- Tax assessed value: $655,390
- Annual tax amount: $7,576
- Date on market: 3/31/2026
- Listing agreement: Exclusive Right To Sell
- Ownership: Fee Simple
Price history
| Date | Event | Price |
|---|---|---|
| 4/29/2026 | Sold | $730,000+1.4%$435/sqft |
Source:  Bright MLS #VAFX2295006 Report a problem Bright MLS #VAFX2295006 Report a problem | ||
| 4/12/2026 | Pending sale | $719,900$429/sqft |
Source: Bright MLS #VAFX2295006 Report a problem | ||
| 4/10/2026 | Listed for sale | $719,900+2.9%$429/sqft |
Source: Bright MLS #VAFX2295006 Report a problem | ||
| 3/31/2026 | Listing removed | $699,900$417/sqft |
Source: Bright MLS #VAFX2295006 Report a problem | ||
| 3/31/2026 | Listed for sale | $699,900+112.3%$417/sqft |
Source: Bright MLS #VAFX2295006 Report a problem | ||
| 12/9/2003 | Sold | $329,721$196/sqft |
Source: Public Record Report a problem | ||
Public tax history
| Year | Property taxes | Tax assessment |
|---|---|---|
| 2025 | $7,115 +3.6% | $615,460 +3.8% |
| 2024 | $6,869 +11.9% | $592,910 +9% |
| 2023 | $6,139 +0.5% | $543,980 +1.8% |
| 2022 | $6,108 | $534,170 +7.6% |
| 2021 | -- | $496,660 +7.4% |
| 2020 | $5,474 +3.2% | $462,500 +3.2% |
| 2019 | $5,302 +5.8% | $448,030 +5.8% |
| 2018 | $5,011 +1.9% | $423,370 |
| 2017 | $4,915 +0.2% | $423,370 |
| 2016 | $4,905 +3.8% | $423,370 |
| 2015 | $4,725 +5.5% | $423,370 +5.2% |
| 2014 | $4,480 | $402,370 +8.9% |
| 2013 | -- | $369,460 +5.9% |
| 2012 | -- | $348,880 +5.3% |
| 2011 | -- | $331,400 +1.9% |
| 2010 | -- | $325,370 -5.2% |
| 2009 | -- | $343,340 -23% |
| 2008 | -- | $445,690 -4.1% |
| 2007 | -- | $464,850 |
Find assessor info on the county website
Neighborhood: 20120
Nearby homes
- $662,0004 bd4 ba1.8k sqft13511 Lavender Mist Ln, Centreville, VA 20120Sold
- $682,2003 bd4 ba2.3k sqft13515 Lavender Mist Ln, Centreville, VA 20120Off Market

- $664,2004 bd3 ba1.6k sqft13509 Lavender Mist Ln, Centreville, VA 20120Off Market
- $658,5003 bd2 ba1.6k sqft13517 Lavender Mist Ln, Centreville, VA 20120Off Market
- $572,3003 bd4 ba2k sqft13507 Lavender Mist Ln, Centreville, VA 20120Off Market
- $678,9003 bd4 ba2.3k sqft13505 Lavender Mist Ln, Centreville, VA 20120Off Market
- $537,5003 bd2 ba1.4k sqft13519 Lavender Mist Ln, Centreville, VA 20120Off Market
- $647,9003 bd3 ba1.4k sqft13503 Lavender Mist Ln, Centreville, VA 20120Off Market
Nearby schools
GreatSchools rating
- 9/10Powell Elementary SchoolGrades: PK-6Distance: 0.3 mi
- 7/10Liberty Middle SchoolGrades: 7-8Distance: 3 mi
- 5/10Centreville High SchoolGrades: 9-12Distance: 1.6 mi
Schools provided by the listing agent
- District: Fairfax County Public Schools
Source: Bright MLS. This data may not be complete. We recommend contacting the local school district to confirm school assignments for this home.
Get a cash offer in 3 minutes
Find out how much your home could sell for in as little as 3 minutes with a no-obligation cash offer.
Estimated market value
$732,300
Get a cash offer in 3 minutes
Find out how much your home could sell for in as little as 3 minutes with a no-obligation cash offer.
Estimated market value
$732,300
- Virginia
- Fairfax County
- Centreville
- 20120
- 13513 Lavender Mist Ln
Nearby cities
Nearby neighborhoods
Nearby zip codes
Other Centreville Topics
