Discover an affordable country retreat in this attractive bi-level home on one acre along Michigan Road. This property offers generous indoor and outdoor space, including a large two-car detached garage that is ideal for storage or a workshop and a private, fully fenced portion of the backyard. Inside, low-maintenance vinyl flooring runs throughout the main living area, while the open-concept floor plan and abundant natural light highlight the home’s finishes. The spacious eat-in kitchen features custom cabinetry and includes the existing appliances which are included (except washer & dryer). The entire lower level provides additional family living space along with a private primary suite featuring a large bedroom with a large office/nursery/playroom area, double closets, and an ensuite bathroom. Two additional well-sized bedrooms and a full bathroom are located on the upper level. The home also features a furnace, air-conditioning system, and water heater that were new at the time of the 2020 renovation. With abundant space and great value, this home is ready for its next owner. Schedule your showing before this one flies off the market! Buyer to verify schools and home measurements.
Active
$282,500
13513 Michigan Rd, Plymouth, IN 46563
3beds
1,776sqft
Single Family Residence
Built in 1985
1 Acres Lot
$-- Zestimate®
$--/sqft
$-- HOA
What's special
Additional family living spaceLow-maintenance vinyl flooringLarge two-car detached garagePrivate primary suiteTwo additional well-sized bedroomsOpen-concept floor planAbundant natural light
- 10 days
- 613
- 34
Zillow last checked:
Listing updated:
Listed by:
Gina Howard Office:574-534-1010,
Berkshire Hathaway HomeServices Goshen
Source: IRMLS,MLS#: 202640172
Facts & features
Interior
Bedrooms & bathrooms
- Bedrooms: 3
- Bathrooms: 2
- Full bathrooms: 2
Bedroom 1
- Level: Upper
Bedroom 2
- Level: Upper
Dining room
- Level: Upper
Family room
- Level: Lower
Kitchen
- Level: Upper
Living room
- Level: Upper
Office
- Level: Lower
Heating
- Electric, Natural Gas, Forced Air
Cooling
- Central Air
Features
- Basement: None
- Has fireplace: No
Interior area
- Total structure area: 1,776
- Total interior livable area: 1,776 sqft
- Finished area above ground: 1,776
- Finished area below ground: 0
Video & virtual tour
Property
Parking
- Total spaces: 2
- Parking features: Detached
- Garage spaces: 2
Features
- Levels: Bi-Level
Lot
- Size: 1 Acres
- Features: Irregular Lot, Few Trees
Details
- Parcel number: 503297000038.000018
Construction
Type & style
- Home type: SingleFamily
- Property subtype: Single Family Residence
Materials
- Vinyl Siding
Condition
- New construction: No
- Year built: 1985
Utilities & green energy
- Electric: NIPSCO
- Gas: NIPSCO
- Sewer: Septic Tank
- Water: Well
Community & HOA
Community
- Subdivision: None
Location
- Region: Plymouth
Financial & listing details
- Tax assessed value: $202,600
- Annual tax amount: $1,236
- Date on market: 9/28/2026
- Listing terms: Cash,Conventional
Estimated market value
Not available
Estimated sales range
Not available
$1,956/mo
Price history
| Date | Event | Price |
|---|---|---|
| 9/28/2026 | Listed for sale | $282,500+58.7% |
Source:  IRMLS #202640172 Report a problem IRMLS #202640172 Report a problem | ||
| 6/18/2020 | Sold | $178,000-1.1%$100/sqft |
Source: CB Prime Properties solds #202016046_46563 Report a problem | ||
| 5/29/2020 | Listed for sale | $179,900$101/sqft |
Source: Red Bow Realty #202016046 Report a problem | ||
| 5/29/2020 | Pending sale | $179,900$101/sqft |
Source: Red Bow Realty #202016046 Report a problem | ||
| 5/7/2020 | Listed for sale | $179,900+185.6%$101/sqft |
Source: Red Bow Realty #202016046 Report a problem | ||
| 4/22/2019 | Listing removed | $63,000$35/sqft |
Source: Addresses Unlimited, LLC #201911018 Report a problem | ||
| 3/29/2019 | Price change | $63,000-31.3%$35/sqft |
Source: Addresses Unlimited, LLC #201911018 Report a problem | ||
| 2/11/2019 | Listed for sale | $91,658+3.2%$52/sqft |
Source: Auction.com Report a problem | ||
| 5/15/2018 | Listing removed | $88,827+24.7%$50/sqft |
Source: Auction.com Report a problem | ||
| 12/11/2017 | Sold | $71,250$40/sqft |
Source: Public Record Report a problem | ||
| 12/4/2017 | Listed for sale | -- |
Source: Auction.com Report a problem | ||
Public tax history
| Year | Property taxes | Tax assessment |
|---|---|---|
| 2025 | $1,298 +4.5% | $202,600 +7.8% |
| 2024 | $1,242 -3.9% | $187,900 +3.8% |
| 2023 | $1,292 +19% | $181,100 +3.2% |
| 2022 | $1,086 +41.7% | $175,400 +17.6% |
| 2021 | $766 -64.8% | $149,100 +29% |
| 2020 | $2,175 +4% | $115,600 -6.6% |
| 2019 | $2,091 +203.7% | $123,800 +2.6% |
| 2018 | $689 +7.3% | $120,700 +2.4% |
| 2017 | $642 +5.9% | $117,900 +3.2% |
| 2016 | $606 +2.8% | $114,200 +3% |
| 2014 | $589 -9.6% | $110,900 -4.4% |
| 2013 | $652 +3.3% | $116,000 -1.1% |
| 2012 | $631 -5.5% | $117,300 -6.5% |
| 2011 | $668 -3.6% | $125,400 |
| 2010 | $693 -0.5% | $125,400 -5.4% |
| 2009 | $696 -23.7% | $132,500 +15.2% |
| 2006 | $912 | $115,000 +17.8% |
| 2005 | -- | $97,600 |
Find assessor info on the county website
Monthly payment
Est. payment
Payment breakdown
Explore the cost of this home by adjusting the details. Changes won't be saved.Climate risks
Neighborhood: 46563
Nearby schools
Schools provided by the listing agent
- Elementary: Webster
- Middle: Lincoln
- High: Plymouth
- District: Plymouth Community School Corp.
Source: IRMLS. This data may not be complete. We recommend contacting the local school district to confirm school assignments for this home.
Similar homes
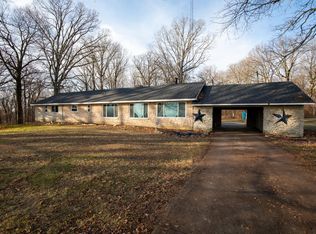
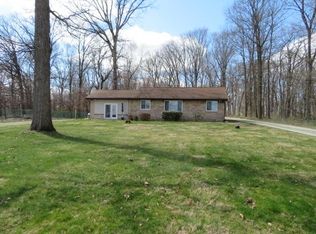
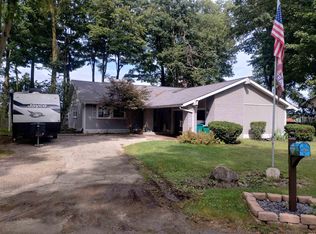
- $300,0003 bd2 ba1.6k sqft10620 Del Lo Me Ln, Plymouth, IN 46563For Sale
 MLS ID #202638013, Robert H Smith, Dream Team Agents LLC. IRMLS
 - $--3 bd2 ba1.2k sqft9859 Deer Trl, Plymouth, IN 46563Auction
 Auction.com 2
 - $285,0003 bd2 ba1.2k sqft11432 King Rd, Plymouth, IN 46563For Sale
 MLS ID #202635563, Mandy Campbell, RE/MAX Aspire. IRMLS
 - $295,0003 bd2 ba1.5k sqft450 Woodland Trl, Argos, IN 46501For Sale
 MLS ID #202641569, Shannon K Lunetta, RE/MAX OAK CREST -PLYMOUTH. IRMLS
