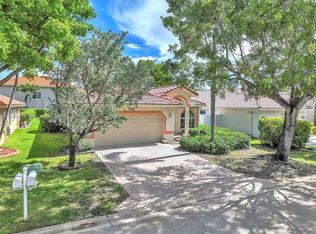
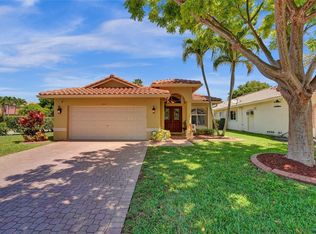
Well-kept, move-in ready 3 br, 2 bath house w/ epoxy coated 2 car garage in lushly landscaped Sawgrass Villages on Plantation/Sunrise border. Bright, plenty of natural lighting, custom window plantation shutters. Oversized open-concept gourmet kitchen w/ new cabinetry, granite countertops, range hood, stainless steel appliances, massive dining bar. Newly screened-in lakefront patio accessible from great room & primary. Jacuzzi tub w/ double sink & standalone shower. Most appliances 2-3 years new incl high-end LG washer/dryer. Barnyard door to garage & laundry. Vinyl privacy fence. Plenty of storage. Easy to operate accordion storm shutters. Low HOA. Incredible location: Countless restaurants, shopping, world-famous Sawgrass Mills Outlet Mall, Florida Panthers Arena, highways, NSU & more.
Accepting backups
$642,000
13513 NW 7TH Street, Plantation, FL 33325
3beds
2,212sqft
Single Family Residence
Built in 1998
6,250 Square Feet Lot
$618,300 Zestimate®
$290/sqft
$100/mo HOA
What's special
Granite countertopsVinyl privacy fenceOversized open-concept gourmet kitchenLushly landscaped sawgrass villagesPlenty of storageMassive dining barCustom window plantation shutters
- 41 days
- 204
- 8
Likely to sell faster than
Zillow last checked:
Listing updated:
Listed by:
Jason Taub 954-663-6032,
Taub Real Estate, Inc
Source: BeachesMLS,MLS#: B26058692 Originating MLS: BeachesMLS
Originating MLS: BeachesMLSFacts & features
Interior
Bedrooms & bathrooms
- Bedrooms: 3
- Bathrooms: 2
- Full bathrooms: 2
- Main level bathrooms: 3
- Main level bedrooms: 2
Rooms
- Room types: Dining Room, Florida Room
Heating
- Central, Electric
Cooling
- Central Air, Ceiling Fan(s), Electric
Appliances
- Included: Cooktop, Dryer, Dishwasher, ENERGY STAR Qualified Dishwasher, ENERGY STAR Qualified Dryer, ENERGY STAR Qualified Refrigerator, ENERGY STAR Qualified Washer, Electric Cooktop, Electric Range, Electric Water Heater, Freezer, Microwave, Oven, Range, Refrigerator, Vented Exhaust Fan, Water Heater, Washer
- Laundry: Washer Hookup, Electric Dryer Hookup, Laundry Room
Features
- Breakfast Bar, Built-in Features, Breakfast Area, Bathtub, Dual Sinks, Eat-in Kitchen, Family/Dining Room, Jetted Tub, Kitchen/Dining Combo, Living/Dining Room, Main Level Primary, Pantry, Soaking Tub, Separate Shower, Tub Shower, Vaulted Ceiling(s)
- Flooring: Ceramic Tile, Tile
- Windows: Plantation Shutters
- Has fireplace: No
Interior area
- Total structure area: 2,212
- Total interior livable area: 2,212 sqft
Video & virtual tour
Property
Parking
- Total spaces: 4
- Parking features: Attached, Driveway, Garage
- Attached garage spaces: 2
- Has uncovered spaces: Yes
Accessibility
- Accessibility features: None
Features
- Levels: One
- Stories: 1
- Patio & porch: Patio, Screened
- Exterior features: Outdoor Living Area, Other
- Has spa: Yes
- Fencing: Privacy,Vinyl
- Has view: Yes
- View description: Lake, Other, Pond, Water
- Has water view: Yes
- Water view: Lake,Pond,Water
- Waterfront features: Lake Front, Pond
Lot
- Size: 6,250 Square Feet
- Features: Sprinklers Automatic, < 1/4 Acre
Details
- Parcel number: 504002210320
- Zoning: PRD-10Q
- Special conditions: Standard
- Other equipment: None
Construction
Type & style
- Home type: SingleFamily
- Property subtype: Single Family Residence
Materials
- Block
- Roof: Barrel,Tile
Condition
- Resale
- New construction: No
- Year built: 1998
Utilities & green energy
- Sewer: Public Sewer
- Water: Public
- Utilities for property: Cable Available, Electricity Available, Sewer Connected, Water Connected
Green energy
- Energy efficient items: Appliances
Community & HOA
Community
- Features: Home Owners Association, Street Lights
- Pet deposit fee: $100
- Subdivision: SAWGRASS VILLAGE
HOA
- Has HOA: Yes
- Amenities included: Maintenance, Sidewalks
- Services included: Common Areas, Maintenance Grounds
- HOA fee: $300 quarterly
Location
- Region: Plantation
Financial & listing details
- Price per square foot: $290/sqft
- Tax assessed value: $546,080
- Annual tax amount: $10,811
- Date on market: 7/31/2026
- Cumulative days on market: 9 days
- Listing terms: Cash,Conventional,FHA,Other
- Electric utility on property: Yes
Estimated market value
$618,300
$587,000 - $649,000
$4,196/mo
Price history
| Date | Event | Price |
|---|---|---|
| 7/31/2026 | Listed for sale | $642,000+1.1%$290/sqft |
Source:  BeachesMLS #B26058692 Report a problem BeachesMLS #B26058692 Report a problem | ||
| 11/30/2023 | Sold | $635,000-3%$287/sqft |
Source:  MIAMI #A11436722 Report a problem MIAMI #A11436722 Report a problem | ||
| 11/15/2023 | Pending sale | $654,900$296/sqft |
Source: MIAMI #A11436722 Report a problem | ||
| 10/10/2023 | Price change | $654,900-2.3%$296/sqft |
Source: MIAMI #A11436722 Report a problem | ||
| 8/16/2023 | Listed for sale | $670,000+152.8%$303/sqft |
Source: MIAMI #A11436722 Report a problem | ||
| 12/2/2015 | Sold | $265,000+264900%$120/sqft |
Source: Public Record Report a problem | ||
| 10/28/2015 | Price change | $100-99.9% |
Source: Auction.com Report a problem | ||
| 10/26/2015 | Listed for sale | -- |
Source: Auction.com Report a problem | ||
| 3/10/1998 | Sold | $174,600$79/sqft |
Source: Public Record Report a problem | ||
Public tax history
| Year | Property taxes | Tax assessment |
|---|---|---|
| 2025 | $10,812 -0.1% | $536,040 +0.9% |
| 2024 | $10,824 +88.9% | $531,400 +66.6% |
| 2023 | $5,731 +4.9% | $318,910 +3% |
| 2022 | $5,464 +3.2% | $309,630 +3% |
| 2021 | $5,296 +1.8% | $300,620 +1.4% |
| 2020 | $5,203 +1.8% | $296,470 +2.3% |
| 2019 | $5,109 | $289,810 +1.9% |
| 2018 | $5,109 +3.6% | $284,410 +2.1% |
| 2017 | $4,933 +1% | $278,570 +1.7% |
| 2016 | $4,885 +1.1% | $273,920 +64.5% |
| 2015 | $4,832 +80.1% | $166,490 +0.8% |
| 2014 | $2,683 +0% | $165,170 -25.7% |
| 2013 | $2,682 +5.4% | $222,160 +17.6% |
| 2012 | $2,544 +8.9% | $188,980 |
| 2011 | $2,336 +0.5% | $188,980 +23.5% |
| 2010 | $2,324 +6.7% | $153,060 +2.7% |
| 2009 | $2,179 +2.8% | $149,040 +0.1% |
| 2008 | $2,120 -9% | $148,900 +3% |
| 2007 | $2,331 -6.6% | $144,570 +2.5% |
| 2006 | $2,495 | $141,050 +3.9% |
| 2005 | -- | $135,780 +3% |
| 2004 | $2,487 +2.9% | $131,830 +3% |
| 2003 | $2,418 -1.3% | $127,950 |
| 2002 | $2,450 -1% | $127,950 -1.2% |
| 2001 | $2,475 +0.6% | $129,520 |
| 2000 | $2,460 | -- |
Find assessor info on the county website
Monthly payment
Est. payment
Payment breakdown
Explore the cost of this home by adjusting the details. Changes won't be saved.Climate risks
Neighborhood: 33325
Nearby schools
Schools provided by the listing agent
- Elementary: Sawgrass
- Middle: Bair
- High: Plantation
Source: BeachesMLS. This data may not be complete. We recommend contacting the local school district to confirm school assignments for this home.


Similar homes
- $555,0003 bd2 ba1.4k sqft13452 NW 5th Court, Plantation, FL 33325For Sale

 MLS ID #B26045555, William L Lyman, Florida Professional R E Inc. BeachesMLS
 - $713,8004 bd2 ba1.8k sqft12445 SW 7th Place, Davie, FL 33325For Sale
 MLS ID #B26045569, Fuad A Hassoun, Compass Florida LLC. BeachesMLS
 - $585,0003 bd3 ba1.5k sqft10690 NW 12th Drive, Plantation, FL 33322For Sale
 MLS ID #B26008103, David Phelps, Re/Max 1st Choice. BeachesMLS
 - $719,0003 bd3 ba2.1k sqft601 NW 71ST Avenue, Plantation, FL 33317For Sale
 MLS ID #B26057722, Frank A Angelucci Jr., Epique Realty Inc.. BeachesMLS
 - $650,0003 bd2 ba1.7k sqft3274 NW 22ND Avenue, Oakland Park, FL 33309For SaleMLS ID #B26063976, Terry Behal, Coldwell Banker Realty. BeachesMLS
- $759,0004 bd3 ba2.1k sqft1120 NW 77TH Avenue, Plantation, FL 33322For SaleMLS ID #B26059301, Vivian L Jenkins, RE/MAX Select Group. BeachesMLS
- $579,9753 bd3 ba2.2k sqft7003 GOLF POINTE Circle, Tamarac, FL 33321For SaleMLS ID #B26059249, Frederick Stephen Hass, Keyes Company. BeachesMLS
- $649,0004 bd4 ba1.8k sqft3390 NW 125th Avenue, Sunrise, FL 33323For SaleMLS ID #B26041216, Sandra Liney Meyer, Florida Family Investment Realty LLC. BeachesMLS
- $750,0003 bd3 ba2.5k sqft7301 NW 83rd Way, Tamarac, FL 33321For SaleMLS ID #B26068879, Carrie Hazen, JC Realty Group Inc.. BeachesMLS
- $725,0003 bd3 ba2.5k sqft3171 NW 125th Avenue, Sunrise, FL 33323For SaleMLS ID #B26049583, Joseph Granteed, Douglas Elliman. BeachesMLS
- $899,9004 bd2 ba2.5k sqft613 SEA TURTLE Way, Plantation, FL 33324For SaleMLS ID #B26067187, Summer Brady, Mainstay Brokerage LLC. BeachesMLS
- $635,0004 bd3 ba2.6k sqft3151 NW 72ND Avenue, Margate, FL 33063For SaleMLS ID #B26069293, William Andrew Cunningham, One Sotheby's International Realty. BeachesMLS
- $625,0003 bd2 ba1.6k sqft3291 NW 63RD Street, Fort Lauderdale, FL 33309For SaleMLS ID #B26069777, Desare A Kohn-Laski PA, VantaSure Realty LLC. BeachesMLS
- $615,0003 bd3 ba1.7k sqft18241 NW 8th Street, Pembroke Pines, FL 33029For SaleMLS ID #B26047988, Theresa Amos, The Keyes Company. BeachesMLS
- $589,9993 bd3 ba1.7k sqft11772 NW 1ST Street, Coral Springs, FL 33071For SaleMLS ID #B26063943, Nuding Ma, LoKation. BeachesMLS
- $649,9993 bd2 ba1.8k sqft2145 NW 85th Lane, Coral Springs, FL 33071For SaleMLS ID #B26040393, Laura E Sanders, RE/MAX Direct. BeachesMLS
- $630,0003 bd3 ba2.2k sqft7848 Travlers Tree Drive, Boca Raton, FL 33433For SaleMLS ID #R11160571, Efstathios Kakiousis, EXP Realty LLC. BeachesMLS
- $667,0003 bd3 ba1.8k sqft1323 NE 5TH Terrace #1323, Fort Lauderdale, FL 33304For SaleMLS ID #B26070652, Andrew Klien, The Keyes Company. BeachesMLS
- $729,9004 bd2 ba2.2k sqft11884 NW 2nd Court, Coral Springs, FL 33071For SaleMLS ID #F10542666, Violet Miller PA, Victory Real Estate Corporation. BeachesMLS
- $719,9994 bd3 ba2k sqft5319 Falcon Trail, Davie, FL 33314For SaleMLS ID #B26047083, Arturo Rojas, One Sotheby's International Realty. BeachesMLS
