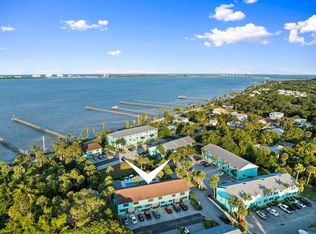
Introducing an amazing townhome community situated in a prime location near pristine beaches and downtown Jensen Beach. This community presents a fantastic opportunity for those seeking an ideal coastal lifestyle. The townhome features 2 bedrooms and 2.5 baths, providing ample space for comfortable living.
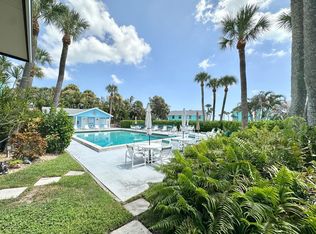
One of the highlights of this community is its array of amenities, including a heated pool and hot tub, perfect for relaxation and rejuvenation. Additionally, residents can enjoy the community fishing pier, offering breathtaking views of the picturesque Indian River.
As you step inside the townhome, you'll be greeted by a private garden view from the screened lanai, providing a serene and peaceful atmosphere. The well-maintained interior offers a cozy and inviting ambiance, making it an ideal place to call home.
Please note that leasing is not allowed during the first year. However, the community welcomes one small dog weighing under 30lbs, ensuring that your furry friend can be part of your new home.
Don't miss out on this incredible opportunity to be part of this sought-after townhome community, where convenience, relaxation, and natural beauty converge. Come take a look and start enjoying the coastal lifestyle you've been dreaming of.
Sold for $223,000
$223,000
13513 S Indian River Drive #603, Jensen Beach, FL 34957
2beds
1,167sqft
Townhouse, Condominium
Built in 1981
1,000 Square Feet Lot
$222,200 Zestimate®
$191/sqft
$1,938 Estimated rent
Home value
$222,200
$207,000 - $240,000
$1,938/mo
Zestimate® history
Owner options
List your home for rent
$1,938/mo
Rent Zestimate®
Find your next renter with Zillow Rental Manager. Plus, with online applications, you can quickly screen prospective tenants – for free.
$1,938/mo
Rent Zestimate®
Refinance and save
$2,250/mo
Est. payment
Refinancing to a lower rate could help reduce your monthly payments and save thousands over the life of the loan.
$2,250/mo
Est. payment
Explore your selling options
Work with a Zillow partner agent
Leverage their expertise and Zillow's premium Showcase listings to get your home seen by more buyers.
Get startedList with your own agent
Get your home in front of millions of buyers by listing it on Zillow.
Learn how to do itSell it yourself
Take full control of how buyers see your home on Zillow by listing For Sale by Owner (FSBO).
List your homeWhat's special
Zillow last checked:
Listing updated:
Listed by:
Todd Allen Doss 772-341-0608,
Welcome Home Realty Internatio
Bought with:
Susan A. Maxwell, 3068075
RE/MAX of Stuart
Jacqueline M Palmeri, 3258888
RE/MAX of Stuart - Palm City
Source: BeachesMLS,MLS#: R10942436 Originating MLS: BeachesMLS
Originating MLS: BeachesMLSFacts & features
Interior
Bedrooms & bathrooms
- Bedrooms: 2
- Bathrooms: 3
- Full bathrooms: 2
- 1/2 bathrooms: 1
- Main level bathrooms: 1
Primary bedroom
- Description: approx please use own measurements
- Level: Upper
- Area: 182
- Dimensions: 13 X 14
Kitchen
- Description: approx please use own measurements
- Level: Main
- Area: 72
- Dimensions: 12 X 6
Living room
- Description: approx please use own measurements
- Level: Main
- Area: 368
- Dimensions: 23 X 16
Heating
- Central
Cooling
- Central Air
Appliances
- Included: Dryer, Dishwasher, Electric Range, Refrigerator, Washer
- Laundry: Inside
Features
- Living/Dining Room, Split Bedrooms, Separate Shower, Upper Level Primary
- Flooring: Carpet, Ceramic Tile, Wood
- Windows: Metal, Single Hung
Interior area
- Total structure area: 1,280
- Total interior livable area: 1,167 sqft
Property
Parking
- Parking features: Assigned, Guest
Features
- Levels: Two
- Stories: 2
- Entry location: Entry Level Living Area Y
- Patio & porch: Patio
- Exterior features: Outdoor Living Area
- Pool features: Association
- Has view: Yes
- View description: Garden
- Waterfront features: River Front
Lot
- Size: 1,000 Square Feet
- Features: < 1/4 Acre
Details
- Parcel number: 450980400360003
- Zoning: residential
Construction
Type & style
- Home type: Townhouse
- Architectural style: Other
- Property subtype: Townhouse, Condominium
Materials
- Block, Concrete, Stucco
- Roof: Composition,Shingle
Condition
- Resale
- New construction: No
- Year built: 1981
Utilities & green energy
- Sewer: Septic Tank
- Water: Well
- Utilities for property: Cable Available, Water Available
Community & HOA
Community
- Security: None
- Subdivision: INDIAN RIVER LANDING
HOA
- Has HOA: Yes
- Amenities included: Pool
- Services included: Common Areas, Cable TV, Insurance, Recreation Facilities, Sewer, Water
- HOA fee: $578 monthly
Location
- Region: Jensen Beach
Financial & listing details
- Price per square foot: $191/sqft
- Tax assessed value: $197,300
- Annual tax amount: $2,607
- Date on market: 12/11/2023
- Cumulative days on market: 173 days
- Listing terms: Cash,Conventional
Price history
| Date | Event | Price |
|---|---|---|
| 7/8/2024 | Sold | $223,000-3.4%$191/sqft |
Source:  BeachesMLS #R10942436 Report a problem BeachesMLS #R10942436 Report a problem | ||
| 6/17/2024 | Pending sale | $230,850$198/sqft |
Source:  Martin County REALTORS® of the Treasure Coast (MCRTC) #M20042890 Report a problem Martin County REALTORS® of the Treasure Coast (MCRTC) #M20042890 Report a problem | ||
| 5/13/2024 | Price change | $230,850-5%$198/sqft |
Source: BeachesMLS #RX-10942436 Report a problem | ||
| 3/27/2024 | Price change | $243,000-2.8%$208/sqft |
Source: BeachesMLS #RX-10942436 Report a problem | ||
| 12/11/2023 | Listed for sale | $249,900$214/sqft |
Source: BeachesMLS #RX-10942436 Report a problem | ||
Public tax history
| Year | Property taxes | Tax assessment |
|---|---|---|
| 2025 | $3,778 +33.4% | $197,300 +61.8% |
| 2024 | $2,831 +8.6% | $121,959 +10% |
| 2023 | $2,607 +10.7% | $110,872 +10% |
| 2022 | $2,356 +19.8% | $100,793 +10% |
| 2021 | $1,966 +15% | $91,630 +10% |
| 2020 | $1,710 | $83,300 -11.9% |
| 2019 | $1,710 -12.9% | $94,500 -4.3% |
| 2018 | $1,964 +2% | $98,700 +4.4% |
| 2017 | $1,925 +6.7% | $94,500 +19% |
| 2016 | $1,804 +14% | $79,400 +11.2% |
| 2015 | $1,582 +7.8% | $71,400 |
| 2014 | $1,467 | $71,400 |
| 2013 | -- | $71,400 |
| 2012 | -- | $71,400 -4% |
| 2011 | -- | $74,400 -6.3% |
| 2010 | -- | $79,400 -13% |
| 2009 | -- | $91,300 -13.3% |
| 2008 | -- | $105,300 -18.2% |
| 2007 | -- | $128,700 -18.5% |
| 2006 | -- | $158,000 +35% |
| 2005 | -- | $117,000 +9.3% |
| 2004 | -- | $107,000 |
| 2003 | -- | -- |
| 2002 | -- | -- |
| 2001 | -- | -- |
| 2000 | -- | -- |
Find assessor info on the county website
Neighborhood: 34957
Nearby homes
- $245,0002 bd3 ba1.1k sqft13509 S Indian River Dr APT 403, Jensen Beach, FL 34957Sold
- $2,0002 bd3 ba1.1k sqft13509 S Indian River Dr APT 406, Jensen Beach, FL 34957For Rent
- $2,5002 bd3 ba1.1k sqft13521 S Indian River Dr APT 1003, Fort Pierce, FL 34957For Rent

- $307,5002 bd2 ba1k sqft13525 S Indian River Dr APT 101, Jensen Beach, FL 34957Off Market
- $273,3002 bd2 ba1k sqft13525 S Indian River Dr APT 102, Jensen Beach, FL 34957Off Market
- $285,9002 bd2 ba1k sqft13525 S Indian River Dr APT 103, Jensen Beach, FL 34957Off Market
- $274,0002 bd2 ba1.1k sqft13525 S Indian River Dr APT 105, Jensen Beach, FL 34957Off Market
- $274,2002 bd3 ba1.1k sqft13525 S Indian River Dr APT 106, Jensen Beach, FL 34957Off Market
Nearby schools
GreatSchools rating
- 4/10Mariposa Elementary SchoolGrades: PK-5Distance: 1.8 mi
- 7/10Southport Middle SchoolGrades: 6-8Distance: 3.7 mi
- 4/10Port St. Lucie High SchoolGrades: 9-12Distance: 3.5 mi
Get a cash offer in 3 minutes
Find out how much your home could sell for in as little as 3 minutes with a no-obligation cash offer.
Estimated market value
$222,200
Get a cash offer in 3 minutes
Find out how much your home could sell for in as little as 3 minutes with a no-obligation cash offer.
Estimated market value
$222,200
- Florida
- Saint Lucie County
- Jensen Beach
- 34957
- 13513 S Indian River Drive Unit 603
Nearby cities
Nearby neighborhoods
Nearby zip codes
Other Jensen Beach Topics
