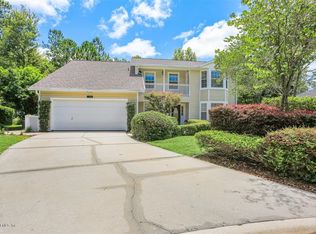
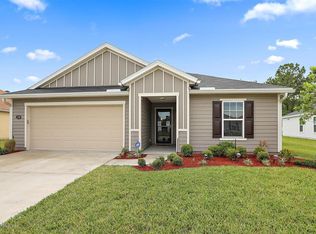
This popular open concept floor plan features over 2,500 square feet for the growing family. This home is located on an oversized homesite and has 9-ft. first-floor ceilings, as well as a downstairs bedroom and full bath. The huge kitchen offers 42-in. white maple upper cabinets, stainless steel appliances, and a large prep island with premium laminate countertops that makes a perfect space for gatherings. Beautiful wood-style vinyl plank flooring and ceramic tile flooring make this home very low maintenance. Schedule your viewing appointment today!
This property is not currently displayed as for sale or rent on Zillow. This may be different from what's on other websites or public sources.