Welcome to this Beautifully Remodeled Cape Cod. This home offers a perfect blend of modern upgrades and classic charm, ideal for families or first-time buyers. Featuring 3 bedrooms, 1.5 bathrooms, and 1,131 sq ft of living space, it’s truly move-in ready. The first floor boasts all-new ceramic tile flooring, creating a sleek and durable finish. The spacious living room is filled with natural light and highlighted by stylish recessed lighting, offering a comfortable space for gatherings. The fully remodeled kitchen features new cabinets, laminate countertops, and includes all appliances—range, refrigerator, dishwasher, and garbage disposal. Two first-floor bedrooms provide ceramic tile flooring, ample closet space, and neutral tones, making them versatile for any use. The main bathroom has been updated with new tile from floor to ceiling, giving it a fresh, modern look. Upstairs, the master bedroom features luxury vinyl tile (LVT) flooring, offering a cozy retreat. The newly added half bath on the second floor adds extra convenience. The home’s exterior is equally impressive, with a fully fenced backyard that combines privacy & wood & chain-link fencing—perfect for pets & outdoor activities. A covered rear patio offers a great spot to relax during warm evenings. The oversized 2-car detached garage provides additional storage or a potential workspace. Recent updates include fresh paint throughout, new carpet on the stairs, and ENERGY STAR windows with blinds and screens. The yard has been newly landscaped. This home is also equipped with accessible features, including an accessible entrance, bedroom, bathroom, and kitchen, making it suitable for various needs. Located in a peaceful suburban neighborhood within the Cleveland Municipal School District, the property is conveniently near shopping, dining, and major highways. Central air and forced-air gas heating provide year-round comfort. Don’t miss your chance to own this move-in ready gem, schedule your showing today!
Closed
$153,000
13514 Bennington Ave, Cleveland, OH 44135
3beds
1,131sqft
Single Family Residence
Built in 1952
4,599 Square Feet Lot
$164,900 Zestimate®
$135/sqft
$1,646 Estimated rent
Home value
$164,900
$157,000 - $173,000
$1,646/mo
Zestimate® history
Owner options
List your home for rent
$1,646/mo
Rent Zestimate®
Find your next renter with Zillow Rental Manager. Plus, with online applications, you can quickly screen prospective tenants – for free.
$1,646/mo
Rent Zestimate®
Refinance and save
$1,144/mo
Est. payment
Refinancing to a lower rate could help reduce your monthly payments and save thousands over the life of the loan.
$1,144/mo
Est. payment
Explore your selling options
Work with a Zillow partner agent
Leverage their expertise and Zillow's premium Showcase listings to get your home seen by more buyers.
Get startedList with your own agent
Get your home in front of millions of buyers by listing it on Zillow.
Learn how to do itSell it yourself
Take full control of how buyers see your home on Zillow by listing For Sale by Owner (FSBO).
List your homeWhat's special
Zillow last checked:
Listing updated:
Listed by:
Majdey Taye majdey.taye@cbschmidtohio.com440-454-2456,
Coldwell Banker Schmidt Realty
Bought with:
Mark A Colucci, 2020004747
Keller Williams Citywide
Source: MLS Now,MLS#: 5050256 Originating MLS: Lorain County Association Of REALTORS
Originating MLS: Lorain County Association Of REALTORSFacts & features
Interior
Bedrooms & bathrooms
- Bedrooms: 3
- Bathrooms: 2
- Full bathrooms: 1
- 1/2 bathrooms: 1
- Main level bathrooms: 1
- Main level bedrooms: 2
Bedroom
- Description: Flooring: Ceramic Tile
- Features: Window Treatments
- Level: First
- Dimensions: 10 x 10
Bedroom
- Description: Flooring: Ceramic Tile
- Features: Window Treatments
- Level: First
- Dimensions: 11 x 9
Bedroom
- Description: Flooring: Luxury Vinyl Tile
- Features: Window Treatments
- Level: Second
- Dimensions: 11 x 9
Bathroom
- Description: Flooring: Ceramic Tile
- Level: Second
- Dimensions: 5 x 5
Bathroom
- Description: Flooring: Ceramic Tile
- Level: First
- Dimensions: 5 x 5
Kitchen
- Description: Flooring: Ceramic Tile
- Features: Window Treatments
- Level: First
- Dimensions: 7 x 8
Laundry
- Description: Flooring: Ceramic Tile
- Level: First
- Dimensions: 5 x 5
Living room
- Description: Flooring: Ceramic Tile
- Features: Window Treatments
- Level: First
- Dimensions: 12 x 12
Heating
- Forced Air, Gas
Cooling
- Central Air
Appliances
- Included: Dryer, Dishwasher, Disposal, Range, Refrigerator, Washer
- Laundry: Washer Hookup, Electric Dryer Hookup, Gas Dryer Hookup, Inside, Main Level, Laundry Room, In Unit
Features
- Bookcases, Ceiling Fan(s), Laminate Counters, Open Floorplan, Recessed Lighting, Storage, Natural Woodwork
- Windows: Blinds, ENERGY STAR Qualified Windows, Screens, Window Treatments
- Basement: None
- Has fireplace: No
- Fireplace features: None
Interior area
- Total structure area: 1,131
- Total interior livable area: 1,131 sqft
- Finished area above ground: 1,131
- Finished area below ground: 0
Property
Parking
- Total spaces: 2
- Parking features: Concrete, Driveway, Detached, Electricity, Garage Faces Front, Garage, Lighted, Open, Oversized, Paved, Workshop in Garage
- Garage spaces: 2
- Has uncovered spaces: Yes
Accessibility
- Accessibility features: Accessible Washer/Dryer, Accessible Full Bath, Accessible Bedroom, Accessible Common Area, Accessible Kitchen, Accessible Central Living Area, Central Living Area, Accessible Entrance
Features
- Levels: Two
- Stories: 2
- Patio & porch: Rear Porch, Covered, Patio
- Exterior features: Lighting, Private Yard, Storage
- Pool features: None
- Fencing: Back Yard,Chain Link,Fenced,Full,Privacy,Wood
- Has view: Yes
- View description: City Lights, City, Neighborhood, Rural
Lot
- Size: 4,599 Square Feet
- Dimensions: 40 x 115
- Features: < 1/2 Acre, Back Yard, Cleared, Flat, Front Yard, Landscaped, Level, Paved, Rectangular Lot, Few Trees
Details
- Additional structures: Garage(s), Shed(s), Storage, Workshop
- Parcel number: 02005085
- Lease amount: $0
- Special conditions: Standard
Construction
Type & style
- Home type: SingleFamily
- Architectural style: Cape Cod
- Property subtype: Single Family Residence
Materials
- Brick, Vinyl Siding, Wood Siding
- Foundation: Block, Combination, Slab
- Roof: Asphalt,Fiberglass
Condition
- Updated/Remodeled
- Year built: 1952
Details
- Warranty included: Yes
Utilities & green energy
- Sewer: Public Sewer
- Water: Public
Green energy
- Energy efficient items: Appliances, Construction, Doors, HVAC, Insulation, Lighting, Thermostat, Water Heater, Windows
- Water conservation: Efficient Hot Water Distribution
Community & HOA
Community
- Features: None, Street Lights, Suburban, Sidewalks
- Security: Carbon Monoxide Detector(s), Smoke Detector(s)
- Subdivision: Settlement Road Sub
HOA
- Has HOA: No
- Services included: None
Location
- Region: Cleveland
Financial & listing details
- Price per square foot: $135/sqft
- Tax assessed value: $99,000
- Annual tax amount: $1,330
- Date on market: 8/16/2024
- Cumulative days on market: 95 days
- Listing terms: Cash,Conventional,FHA,VA Loan
Price history
| Date | Event | Price |
|---|---|---|
| 4/8/2026 | Listing removed | $167,000$148/sqft |
Source:  MLS Now #5188951 Report a problem MLS Now #5188951 Report a problem | ||
| 2/25/2026 | Listed for sale | $167,000-1.2%$148/sqft |
Source: MLS Now #5188951 Report a problem | ||
| 1/12/2026 | Listing removed | $169,000$149/sqft |
Source: MLS Now #5167070 Report a problem | ||
| 12/22/2025 | Listed for sale | $169,000$149/sqft |
Source: MLS Now #5167070 Report a problem | ||
| 11/17/2025 | Pending sale | $169,000$149/sqft |
Source: MLS Now #5167070 Report a problem | ||
| 10/23/2025 | Listed for sale | $169,000-3.4%$149/sqft |
Source: MLS Now #5167070 Report a problem | ||
| 9/15/2025 | Listing removed | $175,000$155/sqft |
Source: MLS Now #5151691 Report a problem | ||
| 8/26/2025 | Listed for sale | $175,000+6.1%$155/sqft |
Source: MLS Now #5151691 Report a problem | ||
| 8/17/2025 | Listing removed | $165,000$146/sqft |
Source: MLS Now #5141951 Report a problem | ||
| 7/22/2025 | Listed for sale | $165,000+7.8%$146/sqft |
Source: MLS Now #5141951 Report a problem | ||
| 11/20/2024 | Sold | $153,000$135/sqft |
Source: MLS Now #5050256 Report a problem | ||
| 11/18/2024 | Pending sale | $153,000-4.4%$135/sqft |
Source: MLS Now #5050256 Report a problem | ||
| 10/16/2024 | Contingent | $160,000$141/sqft |
Source: MLS Now #5050256 Report a problem | ||
| 10/14/2024 | Price change | $160,000-3%$141/sqft |
Source: MLS Now #5050256 Report a problem | ||
| 9/27/2024 | Listed for sale | $165,000-2.9%$146/sqft |
Source: MLS Now #5050256 Report a problem | ||
| 9/20/2024 | Contingent | $169,900$150/sqft |
Source: MLS Now #5050256 Report a problem | ||
| 9/16/2024 | Price change | $169,900-2.9%$150/sqft |
Source: MLS Now #5050256 Report a problem | ||
| 9/11/2024 | Price change | $175,000-2.7%$155/sqft |
Source: MLS Now #5050256 Report a problem | ||
| 9/1/2024 | Price change | $179,900-5.3%$159/sqft |
Source: MLS Now #5050256 Report a problem | ||
| 8/16/2024 | Listed for sale | $189,900+6230%$168/sqft |
Source: MLS Now #5050256 Report a problem | ||
| 10/15/2019 | Sold | $3,000-93.3%$3/sqft |
Source: Public Record Report a problem | ||
| 1/11/2019 | Sold | $45,000-4.3%$40/sqft |
Source: MLS Now #4056007 Report a problem | ||
| 11/30/2018 | Listed for sale | $47,000+51.6%$42/sqft |
Source: Cleveland Property Management #4056007 Report a problem | ||
| 7/9/2014 | Sold | $31,000-11.2%$27/sqft |
Source: MLS Now #3624792 Report a problem | ||
| 6/25/2014 | Pending sale | $34,900$31/sqft |
Source: Westway Realty #3624792 Report a problem | ||
| 6/6/2014 | Listed for sale | $34,900$31/sqft |
Source: Westway Realty #3624792 Report a problem | ||
Public tax history
| Year | Property taxes | Tax assessment |
|---|---|---|
| 2025 | $2,318 +0% | $34,650 |
| 2024 | $2,317 +74.2% | $34,650 +102% |
| 2023 | $1,330 +0.6% | $17,150 |
| 2022 | $1,323 +3% | $17,150 +2.1% |
| 2021 | $1,284 +11.6% | $16,800 +29% |
| 2020 | $1,150 +8% | $13,020 |
| 2019 | $1,065 +0.3% | $13,020 |
| 2018 | $1,062 -23.9% | $13,020 +20% |
| 2017 | $1,395 +53.4% | $10,850 |
| 2016 | $910 | $10,850 |
| 2015 | $910 -36% | $10,850 -35.7% |
| 2014 | $1,422 +1.7% | $16,880 |
| 2013 | $1,398 +2.9% | $16,880 |
| 2012 | $1,359 +15.1% | $16,880 -11.5% |
| 2011 | $1,180 +0.2% | $19,080 |
| 2010 | $1,178 +0.8% | $19,080 |
| 2009 | $1,169 -11.3% | $19,080 -15.6% |
| 2008 | $1,318 +3.3% | $22,610 |
| 2007 | $1,275 +0.1% | $22,610 |
| 2006 | $1,274 +6.5% | $22,610 +8.9% |
| 2005 | $1,196 +1.2% | $20,760 |
| 2004 | $1,183 +1.1% | $20,760 |
| 2003 | $1,170 +11.9% | $20,760 +10.8% |
| 2002 | $1,046 -42.8% | $18,730 |
| 2001 | $1,830 +4.5% | $18,730 |
| 2000 | $1,751 | $18,730 |
Find assessor info on the county website
Neighborhood: Puritas-Longmead
Nearby homes
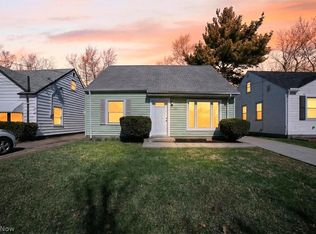
- $169,0003 bd1 ba1.1k sqft13510 Bennington Ave, Cleveland, OH 44135Sold
- $172,0003 bd2 ba1.4k sqft13518 Bennington Ave, Cleveland, OH 44135Off Market
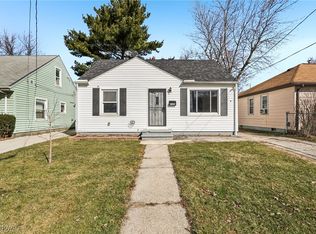
- $148,8003 bd1 ba1k sqft13506 Bennington Ave, Cleveland, OH 44135Sold
- $121,6003 bd1 ba864 sqft13522 Bennington Ave, Cleveland, OH 44135Off Market
- $107,1002 bd1 ba955 sqft13513 Carrington Ave, Cleveland, OH 44135Off Market
- $94,0002 bd1 ba696 sqft13526 Bennington Ave, Cleveland, OH 44135Off Market
- $112,0002 bd1 ba696 sqft13517 Carrington Ave, Cleveland, OH 44135Sold
- $117,1002 bd1 ba675 sqft13509 Carrington Ave, Cleveland, OH 44135Off Market
Nearby schools
GreatSchools rating
- 4/10Artemus Ward SchoolGrades: PK-8Distance: 0.7 mi
- 8/10Bard Early College ClevelandGrades: 9-12Distance: 0.8 mi
- 7/10Robinson G Jones Elementary SchoolGrades: PK-8Distance: 0.9 mi
Schools provided by the listing agent
- District: Cleveland Municipal - 1809
Source: MLS Now. This data may not be complete. We recommend contacting the local school district to confirm school assignments for this home.
Get a cash offer in 3 minutes
Find out how much your home could sell for in as little as 3 minutes with a no-obligation cash offer.
Estimated market value
$164,900
Get a cash offer in 3 minutes
Find out how much your home could sell for in as little as 3 minutes with a no-obligation cash offer.
Estimated market value
$164,900
- Ohio
- Cuyahoga County
- Cleveland
- 44135
- Puritas-Longmead
- 13514 Bennington Ave
Nearby cities
Nearby neighborhoods
Nearby zip codes
Other Cleveland Topics
