Skip main navigation
Off market
  • $956,600

    13514 Carlos Fifth Ct, Corpus Christi, TX 78418

    4beds
    3,133sqft
    SingleFamily
    Built in 1985
    8,163 Square Feet Lot
    $956,600 Zestimate®
    $305/sqft
    $3,715 Estimated rent

    Home value

    $956,600

    $871,000 - $1.05M

    $3,715/mo

    Zestimate® history
    Loading
    Loading...

    Owner options

    List your home for rent

    $3,715/mo

    Rent Zestimate®

    Find your next renter with Zillow Rental Manager. Plus, with online applications, you can quickly screen prospective tenants – for free.

    Learn more

    $3,715/mo

    Rent Zestimate®

    Refinance and save

    $6,514/mo

    Est. payment

    Refinancing to a lower rate could help reduce your monthly payments and save thousands over the life of the loan.

    See today's rates

    $6,514/mo

    Est. payment

    Explore your selling options

    Work with a Zillow partner agent

    Leverage their expertise and Zillow's premium Showcase listings to get your home seen by more buyers.

    Get started

    List with your own agent

    Get your home in front of millions of buyers by listing it on Zillow.

    Learn how to do it

    Sell it yourself

    Take full control of how buyers see your home on Zillow by listing For Sale by Owner (FSBO).

    List your home

    What's special

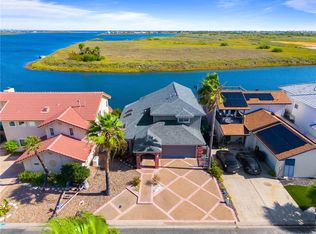
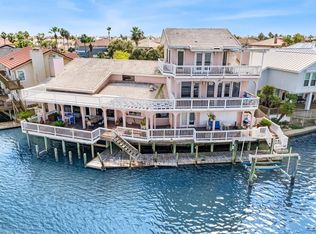
    House is on a finger-tip lot, on the turn. 4 bedroom, 2.5 bath, 2 car garage. Floors have just been redone to all tile 4’ x 8” wood grain tile planks with texture. Stairs have been redone to solid wood and wrought iron bannisters. House is on the last canal in neighborhood. Unobstructed water view. Zero homes on the opposite side of the canal - so no one looking in at you. Live canal for amazing fishing/crabbing right off the dock. Dolphins swim past our home on a regular basis. Duck hunting 3 minute kayak ride away. House renovated in 2015/16, including all new impact resistant, UV coated, insulated windows and doors, allowing for a beautiful view of the water. No water leaked in to the house during Hurricane Harvey! First floor is open floor plan, lined with solid picture windows. Large, open Kitchen with custom cabinets and counters galore. Most lower cabinets have slide out drawers. 2 large corner lazy susan turntable for pans, etc... One lazy susan turntable for spices and seasonings. Large kitchen island with built in 5 burner gas cook top (angled to enjoy looking at the water while you cook). Extensive counter around three sides of the island, includes a bar counter overhang (includes 4 matching leather bar chairs). All matching, stainless steel JennAir appliances. Full sized double wall ovens, one with convection modes, programmable. Quiet pack, insulated dishwasher with three trays. Side by side refrigerator. Built-in microwave. Kitchen includes an area for a table. Raised dining room. Step down to Living room area. All recessed lighting. Area over fireplace wired for electricity – to hang a flat screen TV, or a large painting. Laundry room includes plenty of custom cabinetry for additional storage/organization. Front hallway closet, large foyer, hidden safe and walk in storage area under the stairs – temperature controlled. All bedrooms and full baths are on the 2nd floor. All windows on 2nd floor have cordless, black out, cellular insulated window shades. All shades on the water side can be lowered from the top or raised from the bottom. Large hallway – with room for sitting area. Large master bedroom with modest size, well organized walk in closet and built in storage shelves. Medium sized bathroom, with tub and separate shower. Custom cabinetry. 2nd bedroom on waterside is also large. 3rd and 4th bedrooms are normal sized - one has a walk in closet Low maintenance yard. Large storage areas in the attic inside the house, as well as over the garage. The lot is pie shaped, so more space on each side of the house, than average. One main upper deck, that is at the same height as the main floor - maintaining the unobstructed water view. There is a 2nd lower deck for more seating. A third, deck allows access to the boat lift - which is a Pile mounted, electric lift (all new motors (4/2018). Currently set for a V-hull boat. bars can be easily adjusted for a wider or narrower boat. Fish attractant light off deck with boat lift (new 9/2017). 2 car garage - fits minivan and large SUV. Small side parking spot outside for a 3rd car - leaving driveway unobstructed. 5 open parking spaces in cul-de-sac of streets island turn around, directly across from the driveway - available for additional parking use.

    This property is off market, which means it's not currently listed for sale or rent on Zillow. This may be different from what's available on other websites or public sources.

    Facts & features

    Interior

    Bedrooms & bathrooms
    • Bedrooms: 4
    • Bathrooms: 3
    • Full bathrooms: 2
    • 1/2 bathrooms: 1
    Heating
    • Heat pump, Gas
    Cooling
    • Central
    Appliances
    • Included: Dishwasher, Freezer, Garbage disposal, Microwave, Range / Oven, Refrigerator
    Features
    • Flooring: Tile
    • Basement: None
    • Has fireplace: Yes
    Interior area
    • Total interior livable area: 3,133 sqft

    Property

    Parking
    • Total spaces: 3
    • Parking features: Garage - Attached, On-street
    Features
    • Exterior features: Stucco
    • Has view: Yes
    • View description: Water
    • Has water view: Yes
    • Water view: Water
    Lot
    • Size: 8,163 Square Feet
    Details
    • Parcel number: 681900170140

    Construction

    Type & style
    • Home type: SingleFamily
    Materials
    • Foundation: Crawl/Raised
    • Roof: Tile
    Condition
    • Year built: 1985

    Community & HOA

    HOA
    • Has HOA: Yes
    • HOA fee: $64 monthly
    Location
    • Region: Corpus Christi

    Financial & listing details

    • Price per square foot: $305/sqft
    • Tax assessed value: $1,008,284

    Price history

    DateEventPrice
    7/30/2019Listing removed$3,700$1/sqft
    Source: Zillow Rental Manager Report a problem
    7/3/2019Price change$3,700-2.6%$1/sqft
    Source: Zillow Rental Manager Report a problem
    5/28/2019Listed for rent$3,800+2.7%$1/sqft
    Source: Zillow Rental Manager Report a problem
    7/31/2018Listing removed$3,700$1/sqft
    Source: Coastline Properties Report a problem
    6/25/2018Price change$3,700-2.6%$1/sqft
    Source: Coastline Properties Report a problem
    6/11/2018Price change$3,800-5%$1/sqft
    Source: Coastline Properties Report a problem
    5/5/2018Price change$4,000+5.3%$1/sqft
    Source: Coastline Properties Report a problem
    4/20/2018Listed for rent$3,800$1/sqft
    Source: Owner Report a problem
    7/24/2014Sold--
    Source: Agent Provided Report a problem
    6/4/2014Listed for sale$600,000+3.4%$192/sqft
    Source: Coastline Properties #224078 Report a problem
    9/30/2013Listing removed$580,000$185/sqft
    Source: RE/MAX ASSOCIATES #206470 Report a problem
    4/9/2013Price change$580,000-10.8%$185/sqft
    Source: RE/MAX ASSOCIATES #206470 Report a problem
    2/15/2013Price change$650,000+12.1%$207/sqft
    Source: RE/MAX ASSOCIATES #206470 Report a problem
    10/17/2012Price change$580,000-22.7%$185/sqft
    Source: RE/MAX ASSOCIATES #206470 Report a problem
    10/7/2011Listed for sale$750,000$239/sqft
    Source: Keller Williams - Coastal Bend #172009 Report a problem
    1/1/1997Sold--
    Source: Agent Provided Report a problem

    Public tax history

    YearProperty taxesTax assessment
    2025-- $1,008,284 -0.7%
    2024-- $1,015,455 -0.1%
    2023-- $1,016,490 +39.4%
    2022-- $728,995 +19.1%
    2021-- $611,833 +8.8%
    2020$13,808 -0.5%$562,534 -0.7%
    2019$13,884 $566,458 +1.2%
    2018$13,884 +8.3%$559,876 -1.1%
    2017$12,817 +52.9%$566,336 +0.1%
    2016$8,383 $565,550
    2015$8,383 $565,550 -5.1%
    2014$8,383 $595,716 +32.4%
    2012-- $449,917 +31.4%
    2011-- $342,432 -15.7%
    2010-- $406,179 -9.3%
    2009-- $447,936 +0.8%
    2008-- $444,548 -5.6%
    2007-- $471,012 +24.3%
    2006$10,398 +7.4%$379,037 +10%
    2005$9,685 $344,579 +7.1%
    2004-- $321,757 +13%
    2003-- $284,776 +1.6%
    2002-- $280,243 +6.4%
    2001-- $263,509 +3.9%
    2000-- $253,724
    Find assessor info on the county website

    Neighborhood: 78418

    Nearby schools

    GreatSchools rating
    Schools provided by the listing agent
    • Elementary: Flour Bluff
    • Middle: Flour Bluff
    • High: Flour Bluff
    • District: Flour Bluff ISD

    Source: The MLS. This data may not be complete. We recommend contacting the local school district to confirm school assignments for this home.

    Get pre-qualified for a loan
    At Zillow Home Loans, we can pre-qualify you in as little as 5 minutes with no impact to your credit score.

    An equal housing lender. NMLS #10287.