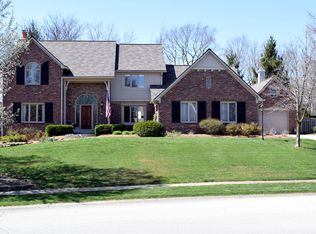
Nestled in a quiet tree-lined street in desirable Carmel, this stately red brick home offers a remarkable opportunity to embrace modern and comfortable living. Impeccably maintained with all the bells and whistles, this home is move-in ready. Enjoy the lovely living room with a view of the neighborhood, or cozy up to the fireplace in the great room beneath the soaring vaulted ceiling. Escape to the spacious sunroom, and enjoy the beaming natural light and lush backyard landscaping. The open floorplan on the main level allows for great flow, and provides ample space for everyday living, hosting, rest, and rejuvenation. The large updated kitchen with island, stone counters, built-in oven and microwave, and breakfast room has plenty of space for everyone, and is perfect for entertaining. The primary suite is flooded with light and boasts a huge en-suite with three vanities, two sinks, a heated towel bar, a large walk-in shower beneath a vaulted ceiling, and a separate W/C area. A massive walk-in closet completes the suite-thoughtfully designed with custom storage, abundant hanging space, and room to easily organize wardrobes for every season. Two more full bathrooms and two half bathrooms ensure convenience and ease for all. The thoughtfulness of this home-with its spacious closets, generous bathrooms, mudroom with utility sink, large main-level laundry, as well as a basement family room with built-ins-beckons you to settle in and enjoy. If all that wasn't enough, the outdoor living offers a low-maintenance Trex deck and sunken paver patio with a charming water feature. This exceptional space offers an ideal lifestyle for entertaining, relaxation, and experiencing the seasons. Welcome home.
Sold
Zillow last checked:
Listing updated:
Bought with:
Gary Swift
Compass Indiana, LLC
Source: MIBOR as distributed by MLS GRID,MLS#: 22069168
Price history
| Date | Event | Price |
|---|---|---|
| 12/1/2025 | Sold | $875,921+3%$180/sqft |
Source:  MIBOR as distributed by MLS GRID #22069168 Report a problem MIBOR as distributed by MLS GRID #22069168 Report a problem | ||
| 11/8/2025 | Pending sale | $850,000$175/sqft |
Source: MIBOR as distributed by MLS GRID #22069168 Report a problem | ||
| 11/6/2025 | Listed for sale | $850,000+42.9%$175/sqft |
Source: MIBOR as distributed by MLS GRID #22069168 Report a problem | ||
| 9/25/2020 | Sold | $595,000-0.7%$122/sqft |
Source: MIBOR as distributed by MLS GRID #21722554 Report a problem | ||
| 7/28/2020 | Pending sale | $599,000$123/sqft |
Source: Berkshire Hathaway Home #21722554 Report a problem | ||
| 7/21/2020 | Price change | $599,000-1.8%$123/sqft |
Source: Berkshire Hathaway Home #21722554 Report a problem | ||
| 7/2/2020 | Listed for sale | $609,900$125/sqft |
Source: Berkshire Hathaway Home #21722554 Report a problem | ||
Get a cash offer in 3 minutes
Find out how much your home could sell for in as little as 3 minutes with a no-obligation cash offer.
Estimated market value
$904,800
