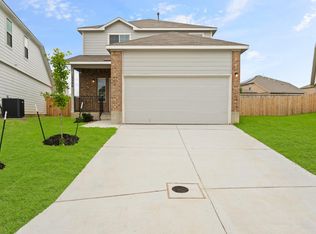
The Alpine floor plan is a charming 1-story home with 4 bedrooms, 2 bathrooms, and a 2-car garage. This home has it all, including tray ceilings for some dramatic flair! The gourmet kitchen is sure to please with 42" cabinets, granite countertops, and a spacious kitchen open to both the dining and family rooms! Retreat to the Owner's Suite featuring double sinks, a sizable shower, and a walk-in closet!
This property is off market, which means it's not currently listed for sale or rent on Zillow. This may be different from what's available on other websites or public sources.