***OFFER DEADLINE 4/28 5:00PM!!*** Nestled in the highly desirable Little Rocky Run community, this beautifully maintained 4-bedroom, 2.5-bathroom home offers the perfect blend of comfort, style, and convenience on a serene tree-lined street. Step inside to find a light-filled floor plan featuring an elegant formal living and dining rooms, and a spacious family room —ideal for relaxing or entertaining. The updated kitchen is a chef’s dream with stainless steel appliances, beautiful soapstone countertops, and a breakfast area that opens to a large trex patio overlooking the private, fenced backyard. Upstairs, you'll find a luxurious primary suite with a walk-in closet and a beautifully updated en-suite bathroom. Three additional generously sized bedrooms and a full hall bath complete the upper level. The finished basement includes a cozy recreation room and a 220 sqft crawl space that is perfect for extra storage! Enjoy all the amenities Little Rocky Run has to offer, including community pools, tennis courts, walking trails, and multiple playgrounds. Conveniently located near top-rated schools, shopping, dining, and major commuter routes (I-66, Route 28, and Fairfax County Parkway), this home offers the ideal Northern Virginia lifestyle. Notable updates: New HVAC (2023), updated Anderson Doors (2019) and Thompson Creek Windows (2019). All updates to the home were done using well-known and well-respected contractors and most updates include transferrable warranties. Don’t miss the opportunity to make this beautiful Clifton residence your forever home—schedule your private tour today!
Sold for $850,000
$850,000
13514 Moss Glen Rd, Clifton, VA 20124
4beds
2,084sqft
Single Family Residence
Built in 1986
8,983 Square Feet Lot
$861,700 Zestimate®
$408/sqft
$3,991 Estimated rent
Home value
$861,700
$801,000 - $922,000
$3,991/mo
Zestimate® history
Owner options
List your home for rent
$3,991/mo
Rent Zestimate®
Find your next renter with Zillow Rental Manager. Plus, with online applications, you can quickly screen prospective tenants – for free.
$3,991/mo
Rent Zestimate®
Refinance and save
$5,511/mo
Est. payment
Refinancing to a lower rate could help reduce your monthly payments and save thousands over the life of the loan.
$5,511/mo
Est. payment
Explore your selling options
Work with a Zillow partner agent
Leverage their expertise and Zillow's premium Showcase listings to get your home seen by more buyers.
Get startedList with your own agent
Get your home in front of millions of buyers by listing it on Zillow.
Learn how to do itSell it yourself
Take full control of how buyers see your home on Zillow by listing For Sale by Owner (FSBO).
List your homeWhat's special
Finished basementPrivate fenced backyardSerene tree-lined streetLight-filled floor planLarge trex patioBeautifully updated en-suite bathroomBreakfast area
Zillow last checked:
Listing updated:
Listed by:
Matias Leiva 703-400-7012,
Keller Williams Realty,
Listing Team: Ml Real Estate Group, Co-Listing Agent: Russell William Lee 301-343-1934,
Keller Williams Chantilly Ventures, LLC
Bought with:
Minetta Minor
Long & Foster Real Estate, Inc.
Source: Bright MLS,MLS#: VAFX2230688
Facts & features
Interior
Bedrooms & bathrooms
- Bedrooms: 4
- Bathrooms: 3
- Full bathrooms: 2
- 1/2 bathrooms: 1
- Main level bathrooms: 1
Rooms
- Room types: Living Room, Dining Room, Primary Bedroom, Bedroom 2, Bedroom 3, Bedroom 4, Kitchen, Family Room, Laundry, Recreation Room, Storage Room, Bathroom 2, Primary Bathroom, Half Bath
Primary bedroom
- Level: Upper
Bedroom 2
- Level: Upper
Bedroom 3
- Level: Upper
Bedroom 4
- Level: Upper
Primary bathroom
- Level: Upper
Bathroom 2
- Level: Upper
Dining room
- Level: Main
Family room
- Level: Main
Half bath
- Level: Main
Kitchen
- Level: Main
Laundry
- Level: Lower
Living room
- Level: Main
Recreation room
- Level: Lower
Storage room
- Level: Lower
Heating
- Forced Air, Natural Gas
Cooling
- Central Air, Electric
Appliances
- Included: Dishwasher, Disposal, Dryer, Oven, Refrigerator, Stainless Steel Appliance(s), Cooktop, Washer, Gas Water Heater
- Laundry: Has Laundry, Lower Level, Laundry Room
Features
- Breakfast Area, Dining Area, Family Room Off Kitchen, Primary Bath(s)
- Flooring: Hardwood, Wood
- Basement: Partial
- Has fireplace: No
Interior area
- Total structure area: 2,084
- Total interior livable area: 2,084 sqft
- Finished area above ground: 2,084
- Finished area below ground: 0
Property
Parking
- Total spaces: 2
- Parking features: Garage Faces Front, Asphalt, Attached, Driveway
- Attached garage spaces: 2
- Has uncovered spaces: Yes
Accessibility
- Accessibility features: None
Features
- Levels: Three
- Stories: 3
- Patio & porch: Patio, Roof
- Pool features: Community
- Fencing: Full
Lot
- Size: 8,983 Square Feet
Details
- Additional structures: Above Grade, Below Grade
- Parcel number: 0652 06 0081
- Zoning: 131
- Special conditions: Standard
Construction
Type & style
- Home type: SingleFamily
- Architectural style: Colonial
- Property subtype: Single Family Residence
Materials
- Aluminum Siding
- Foundation: Permanent, Crawl Space
Condition
- New construction: No
- Year built: 1986
Utilities & green energy
- Sewer: Public Sewer
- Water: Public
Community & HOA
Community
- Subdivision: Little Rocky Run
HOA
- Has HOA: Yes
- HOA fee: $98 monthly
Location
- Region: Clifton
Financial & listing details
- Price per square foot: $408/sqft
- Tax assessed value: $781,210
- Annual tax amount: $9,051
- Date on market: 4/25/2025
- Listing agreement: Exclusive Right To Sell
- Listing terms: Cash,Conventional,FHA,VA Loan
- Inclusions: Gazebo And Snowblower Convey!
- Exclusions: Washer And Dryer And The Two Valances In The Front Living Room Above The Windows Do Not Convey!
- Ownership: Fee Simple
Price history
| Date | Event | Price |
|---|---|---|
| 5/19/2025 | Sold | $850,000+3%$408/sqft |
Source:  Bright MLS #VAFX2230688 Report a problem Bright MLS #VAFX2230688 Report a problem | ||
| 4/30/2025 | Pending sale | $825,000$396/sqft |
Source: Bright MLS #VAFX2230688 Report a problem | ||
| 4/25/2025 | Listed for sale | $825,000$396/sqft |
Source: Bright MLS #VAFX2230688 Report a problem | ||
Public tax history
| Year | Property taxes | Tax assessment |
|---|---|---|
| 2025 | $9,031 +6.9% | $781,210 +7.1% |
| 2024 | $8,448 +2% | $729,210 -0.7% |
| 2023 | $8,283 +10.2% | $734,000 +11.7% |
| 2022 | $7,514 | $657,130 +13% |
| 2021 | -- | $581,620 +3.4% |
| 2020 | $6,654 +4.3% | $562,230 +4.3% |
| 2019 | $6,382 +0.6% | $539,270 +0.6% |
| 2018 | $6,347 +4.5% | $536,270 +2.5% |
| 2017 | $6,072 +2.2% | $522,990 +2% |
| 2016 | $5,940 +0.7% | $512,700 -3% |
| 2015 | $5,897 +5.1% | $528,430 +4.9% |
| 2014 | $5,610 | $503,860 +3.9% |
| 2013 | -- | $485,070 +6.7% |
| 2012 | -- | $454,750 -1.4% |
| 2011 | -- | $461,020 |
| 2010 | -- | $461,020 -2.7% |
| 2009 | -- | $473,870 -11.1% |
| 2008 | -- | $532,810 -2.7% |
| 2007 | -- | $547,850 +87.1% |
| 2003 | -- | $292,820 +10.6% |
| 2002 | -- | $264,720 +6% |
| 2001 | -- | $249,735 |
Find assessor info on the county website
Neighborhood: 20124
Nearby homes
- $901,5004 bd2 ba2.4k sqft13512 Moss Glen Rd, Clifton, VA 20124Off Market
- $921,6005 bd3 ba3k sqft13611 Union Village Cir, Clifton, VA 20124Off Market
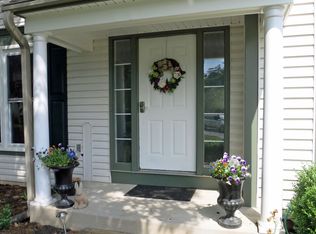
- $912,4004 bd2 ba2.8k sqft13518 Moss Glen Rd, Clifton, VA 20124Off Market
- $837,4004 bd3 ba2k sqft13606 Moss Glen Rd, Clifton, VA 20124Off Market
- $828,9004 bd2 ba2k sqft13607 Union Village Cir, Clifton, VA 20124Off Market
- $868,4004 bd3 ba2.3k sqft13609 Union Village Cir, Clifton, VA 20124Off Market
- $869,5004 bd3 ba2.3k sqft13604 Moss Glen Rd, Clifton, VA 20124Off Market
- $895,3005 bd3 ba2.3k sqft13522 Moss Glen Rd, Clifton, VA 20124Off Market
Nearby schools
GreatSchools rating
- 9/10Union Mill Elementary SchoolGrades: PK-6Distance: 0.2 mi
- 7/10Liberty Middle SchoolGrades: 7-8Distance: 1.2 mi
- 5/10Centreville High SchoolGrades: 9-12Distance: 0.3 mi
Schools provided by the listing agent
- Elementary: Union Mill
- Middle: Liberty
- High: Centreville
- District: Fairfax County Public Schools
Source: Bright MLS. This data may not be complete. We recommend contacting the local school district to confirm school assignments for this home.
Get a cash offer in 3 minutes
Find out how much your home could sell for in as little as 3 minutes with a no-obligation cash offer.
Estimated market value
$861,700
Get a cash offer in 3 minutes
Find out how much your home could sell for in as little as 3 minutes with a no-obligation cash offer.
Estimated market value
$861,700
- Virginia
- Fairfax County
- Clifton
- 20124
- 13514 Moss Glen Rd
