WHY BUY "USED" WHEN YOU CAN BUY NEW AND SAVE? Own the brand new home you want and save hundreds every month! In-House financing as low as 4.99% Introducing the Lori Plan in Beautiful Brush Prairie, Washington! Welcome to your dream home with 2,470 sq. ft. of luxurious living space. This stunning residence offers a perfect blend of elegance and functionality, catering to your every need. Main Floor Highlights:As you step inside, you'll be greeted by a spacious and separate dining area, ideal for hosting gatherings and special occasions. The heart of the home boasts a gourmet kitchen, where culinary creativity knows no bounds. High-end appliances, ample counter space, and modern fixtures await the chef in you.A covered patio invites you to savor the outdoors, perfect for al fresco dining or relaxing with a cup of coffee.Versatile Living:Need a main-floor bedroom for guests or in-laws? Look no further; this home features a convenient full bed and bath on the main floor. Upstairs Retreat:Ascend the staircase to discover the second level, where luxury abounds. The primary bedroom, a haven of tranquility, awaits you. It boasts a deluxe bathroom, designed for relaxation and rejuvenation. Two additional bedrooms, each with an attached bath, provide comfort and privacy.A versatile loft area can be transformed into a home office, playroom, or additional living space to suit your lifestyle.No more hauling laundry up and down the stairs, the upstairs laundry room adds convenience to your daily routine. This homes thoughtful design and impeccable finishes make it the epitome of modern living. Located in Brush Prairie, Washington, you'll enjoy the serene surroundings while being just a short drive from urban amenities. Don't miss the opportunity to make the Lori Plan your forever home. Contact us today to schedule a viewing and experience the epitome of luxury living in Brush Prairie!
Sold
$639,990
13514 NE 115th Cir, Brush Prairie, WA 98606
4beds
2,479sqft
Residential, Single Family Residence
Built in 2024
5,662 Square Feet Lot
$653,300 Zestimate®
$258/sqft
$3,352 Estimated rent
Home value
$653,300
$621,000 - $686,000
$3,352/mo
Zestimate® history
Owner options
List your home for rent
$3,352/mo
Rent Zestimate®
Find your next renter with Zillow Rental Manager. Plus, with online applications, you can quickly screen prospective tenants – for free.
$3,352/mo
Rent Zestimate®
Refinance and save
$3,945/mo
Est. payment
Refinancing to a lower rate could help reduce your monthly payments and save thousands over the life of the loan.
$3,945/mo
Est. payment
Explore your selling options
Work with a Zillow partner agent
Leverage their expertise and Zillow's premium Showcase listings to get your home seen by more buyers.
Get startedList with your own agent
Get your home in front of millions of buyers by listing it on Zillow.
Learn how to do itSell it yourself
Take full control of how buyers see your home on Zillow by listing For Sale by Owner (FSBO).
List your homeWhat's special
Zillow last checked:
Listing updated:
Listed by:
Debra Rich 503-803-5057,
Richmond American Homes of Oregon,
Kevin Davis 503-737-7227,
Richmond American Homes of Oregon
Bought with:
Thanh Quach-Hua, 135903
MORE Realty, Inc
Source: RMLS (OR),MLS#: 24698374
Facts & features
Interior
Bedrooms & bathrooms
- Bedrooms: 4
- Bathrooms: 4
- Full bathrooms: 4
- Main level bathrooms: 1
Rooms
- Room types: Bedroom 4, Loft, Bedroom 2, Bedroom 3, Dining Room, Family Room, Kitchen, Living Room, Primary Bedroom
Primary bedroom
- Features: Double Sinks, Ensuite, Soaking Tub, Walkin Closet, Walkin Shower, Wallto Wall Carpet
- Level: Upper
- Area: 221
- Dimensions: 13 x 17
Bedroom 2
- Features: Wallto Wall Carpet
- Level: Upper
- Area: 132
- Dimensions: 11 x 12
Bedroom 3
- Features: Bathtub With Shower, Ensuite, Wallto Wall Carpet
- Level: Upper
- Area: 121
- Dimensions: 11 x 11
Bedroom 4
- Features: High Ceilings, Wallto Wall Carpet
- Level: Main
- Area: 110
- Dimensions: 11 x 10
Dining room
- Features: Sliding Doors, High Ceilings, Tile Floor
- Level: Main
- Area: 130
- Dimensions: 13 x 10
Kitchen
- Features: High Ceilings, Quartz, Tile Floor
- Level: Main
- Area: 182
- Width: 14
Living room
- Features: High Ceilings, Tile Floor
- Level: Main
- Area: 240
- Dimensions: 16 x 15
Heating
- ENERGY STAR Qualified Equipment, Forced Air 95 Plus, Heat Pump
Cooling
- Central Air
Appliances
- Included: Built In Oven, Cooktop, Dishwasher, Disposal, ENERGY STAR Qualified Appliances, Plumbed For Ice Maker, Range Hood, Electric Water Heater, ENERGY STAR Qualified Water Heater
- Laundry: Laundry Room
Features
- Quartz, Soaking Tub, High Ceilings, Bathtub With Shower, Double Vanity, Walk-In Closet(s), Walkin Shower, Granite, Kitchen Island
- Flooring: Wall to Wall Carpet, Tile
- Doors: Sliding Doors
- Windows: Double Pane Windows, Vinyl Frames
- Basement: Crawl Space
- Number of fireplaces: 1
- Fireplace features: Electric
Interior area
- Total structure area: 2,479
- Total interior livable area: 2,479 sqft
Property
Parking
- Total spaces: 2
- Parking features: Driveway, Attached
- Attached garage spaces: 2
- Has uncovered spaces: Yes
Accessibility
- Accessibility features: Main Floor Bedroom Bath, Accessibility
Features
- Levels: Two
- Stories: 2
- Patio & porch: Covered Patio, Porch
- Exterior features: Yard
- Has view: Yes
- View description: Territorial
Lot
- Size: 5,662 Square Feet
- Features: Level, SqFt 5000 to 6999
Details
- Parcel number: New Construction
Construction
Type & style
- Home type: SingleFamily
- Architectural style: Craftsman
- Property subtype: Residential, Single Family Residence
Materials
- Cement Siding, Cultured Stone, Lap Siding
- Foundation: Concrete Perimeter, Pillar/Post/Pier
- Roof: Composition
Condition
- New Construction
- New construction: Yes
- Year built: 2024
Details
- Warranty included: Yes
Utilities & green energy
- Sewer: Public Sewer
- Water: Public
- Utilities for property: Cable Connected
Community & HOA
Community
- Security: Unknown
- Subdivision: Parkers Landing
HOA
- Has HOA: Yes
- Amenities included: Commons, Management
- HOA fee: $35 monthly
Location
- Region: Brush Prairie
Financial & listing details
- Price per square foot: $258/sqft
- Tax assessed value: $624,470
- Annual tax amount: $6,000
- Date on market: 2/2/2024
- Cumulative days on market: 121 days
- Listing terms: Call Listing Agent,Cash,Conventional,FHA,VA Loan
- Road surface type: Paved
Price history
| Date | Event | Price |
|---|---|---|
| 7/1/2024 | Sold | $639,990$258/sqft |
Source:  RMLS (OR) #24698374 Report a problem RMLS (OR) #24698374 Report a problem | ||
| 6/2/2024 | Pending sale | $639,990-3%$258/sqft |
Source: RMLS (OR) #24698374 Report a problem | ||
| 5/22/2024 | Price change | $659,990+0%$266/sqft |
Source: Richmond Homes Report a problem | ||
| 5/17/2024 | Price change | $659,9080%$266/sqft |
Source: Richmond Homes Report a problem | ||
| 4/16/2024 | Price change | $659,990-7.2%$266/sqft |
Source: Richmond Homes Report a problem | ||
| 3/27/2024 | Listed for sale | $710,990$287/sqft |
Source: Richmond Homes Report a problem | ||
Public tax history
| Year | Property taxes | Tax assessment |
|---|---|---|
| 2024 | $5,350 +338.1% | $624,470 +290.3% |
| 2023 | $1,221 | $160,000 |
Find assessor info on the county website
Neighborhood: Orchards
Nearby homes
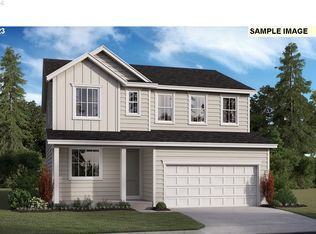
- $564,9903 bd3 ba2.1k sqft13522 NE 115th Cir, Brush Prairie, WA 98606Sold
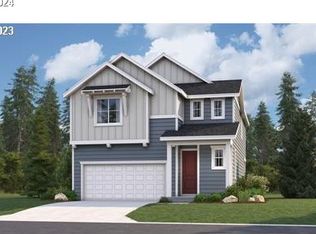
- $580,9903 bd3 ba2k sqft13510 NE 115th Cir, Brush Prairie, WA 98606Sold
- $580,9903 bd3 ba2k sqft11512 NE 136th Ave, Brush Prairie, WA 98606Sold

- $606,7903 bd3 ba2k sqft13525 NE 116th St, Brush Prairie, WA 98606Sold
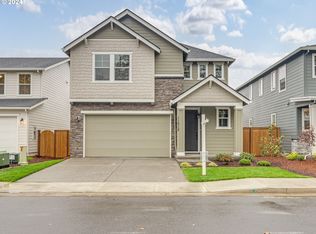
- $580,9903 bd3 ba2k sqft13502 NE 115th Cir, Brush Prairie, WA 98606Sold
- $640,9904 bd4 ba2.4k sqft13506 NE 115th Cir, Brush Prairie, WA 98606Sold
- $676,2004 bd3 ba2.7k sqft13523 NE 115th Cir, Brush Prairie, WA 98606Sold
- $649,9004 bd3 ba2.7k sqft11509 NE 135th Ave, Brush Prairie, WA 98606Sold
Nearby schools
GreatSchools rating
- 4/10Laurin Middle SchoolGrades: 5-8Distance: 2.1 mi
- 5/10Prairie High SchoolGrades: 9-12Distance: 1.1 mi
- NAMaple Grove K-8Grades: PK-8Distance: 4.4 mi
Schools provided by the listing agent
- Elementary: Glenwood
- Middle: Laurin
- High: Prairie
Source: RMLS (OR). This data may not be complete. We recommend contacting the local school district to confirm school assignments for this home.
Get a cash offer in 3 minutes
Find out how much your home could sell for in as little as 3 minutes with a no-obligation cash offer.
Estimated market value
$653,300
Get a cash offer in 3 minutes
Find out how much your home could sell for in as little as 3 minutes with a no-obligation cash offer.
Estimated market value
$653,300
- Washington
- Clark County
- Vancouver
- 98606
- Orchards
- 13514 NE 115th Cir
Nearby cities
Nearby neighborhoods
Nearby zip codes
Other Vancouver Topics
