Skip main navigation
Sold
  • Listed by: Keller Williams Rlty Bellevue
    Bought with: Windermere Bellevue Commons
    $1,898,000

    13514 SE 57th Street, Bellevue, WA 98006

    4beds
    2,760sqft
    Single Family Residence
    Built in 1977
    9,191.16 Square Feet Lot
    $1,840,700 Zestimate®
    $688/sqft
    $4,729 Estimated rent

    Home value

    $1,840,700

    $1.69M - $2.01M

    $4,729/mo

    Zestimate® history
    Loading
    Loading...

    Owner options

    List your home for rent

    $4,729/mo

    Rent Zestimate®

    Find your next renter with Zillow Rental Manager. Plus, with online applications, you can quickly screen prospective tenants – for free.

    Learn more

    $4,729/mo

    Rent Zestimate®

    Refinance and save

    $11,528/mo

    Est. payment

    Refinancing to a lower rate could help reduce your monthly payments and save thousands over the life of the loan.

    See today's rates

    $11,528/mo

    Est. payment

    Explore your selling options

    Work with a Zillow partner agent

    Leverage their expertise and Zillow's premium Showcase listings to get your home seen by more buyers.

    Get started

    List with your own agent

    Get your home in front of millions of buyers by listing it on Zillow.

    Learn how to do it

    Sell it yourself

    Take full control of how buyers see your home on Zillow by listing For Sale by Owner (FSBO).

    List your home

    What's special

    Murphy bedKoi pondXl deckPrimary suiteJetted tubBonus rmDouble french doors
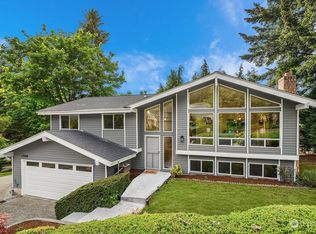
    Exceptional living in a quiet cul-de-sac & surrounded by top-rated Bellevue schools. Open-concept w/ 6 skylights, 3 sets of double French doors, & XL windows. Smart home-ready w/ WiFi Ring Doorbell, thermostat, garage doors & irrigation. NEW roof, gutters, garage doors, crawlspace insulation, carpet & paint upstairs (2025), heat pump/AC (2020). NEWER Kitchen w/SS apps, farm sink, quartz counters, LVP floors, island & breakfast bar (2022). Inviting Family Rm w/surround sound system. Primary Suite w/balcony, WIC, & 5pc bath, jetted tub. Bonus Rm w/Murphy bed. Yards w/ sprinklers, firepit, multi-sport court, fountain, koi pond, covered porch & XL deck w/awning. Walk to parks & trails. Short drive to sports clubs, T&T Market, Factoria Mall.

    Zillow last checked:

    Listing updated:

    Offers reviewed: Aug 07
    Listed by:

    Tuyet G. Luong,

    Keller Williams Rlty Bellevue,

    Tuan Doan,

    Keller Williams Rlty Bellevue

    Bought with:

    Lynn Eng-Lei, 8927

    Windermere Bellevue Commons

    Source: NWMLS as distributed by MLS GRID,MLS#: 2402709MLS Logo

    Facts & features

    Interior

    Bedrooms & bathrooms
    • Bedrooms: 4
    • Bathrooms: 3
    • Full bathrooms: 2
    • 1/2 bathrooms: 1
    • Main level bathrooms: 1
    Other
    • Level: Main
    Dining room
    • Level: Main
    Entry hall
    • Level: Main
    Family room
    • Level: Main
    Kitchen with eating space
    • Level: Main
    Living room
    • Level: Main
    Utility room
    • Level: Main
    Heating
    • Forced Air, Natural Gas
    Cooling
    • Forced Air, Heat Pump
    Appliances
    • Included: Dishwasher(s), Disposal, Dryer(s), Refrigerator(s), See Remarks, Stove(s)/Range(s), Washer(s), Garbage Disposal, Water Heater: Gas, Water Heater Location: Garage
    Features
    • Bath Off Primary, Dining Room
    • Flooring: Ceramic Tile, Vinyl Plank, Carpet
    • Windows: Double Pane/Storm Window
    • Basement: None
    • Has fireplace: No
    • Fireplace features: Gas
    Interior area
    • Total structure area: 2,760
    • Total interior livable area: 2,760 sqft

    Property

    Parking
    • Total spaces: 2
    • Parking features: Attached Garage
    • Attached garage spaces: 2
    Features
    • Levels: Two
    • Stories: 2
    • Entry location: Main
    • Patio & porch: Bath Off Primary, Double Pane/Storm Window, Dining Room, Walk-In Closet(s), Water Heater
    • Has view: Yes
    • View description: Territorial
    Lot
    • Size: 9,191 sqft
    • Features: Cul-De-Sac, Paved, Sidewalk, Deck, Fenced-Fully
    • Topography: Level
    • Residential vegetation: Garden Space
    Details
    • Parcel number: 2600100450
    • Special conditions: Standard

    Construction

    Type & style
    • Home type: SingleFamily
    • Property subtype: Single Family Residence
    Materials
    • Metal/Vinyl
    • Roof: Composition
    Condition
    • Year built: 1977

    Utilities & green energy

    • Electric: Company: PSE
    • Sewer: Sewer Connected, Company: City of Bellevue
    • Water: Public, Company: City of Bellevue
    • Utilities for property: Xfinity, Xfinity

    Community & neighborhood

    Location
    • Region: Bellevue
    • Subdivision: Forest Ridge

    Other

    Other facts
    • Listing terms: Conventional,FHA,VA Loan
    • Cumulative days on market: 189 days

    Price history

    DateEventPrice
    8/28/2025Sold$1,898,000$688/sqft
    Source: NWMLS as distributed by MLS GRID #2402709 Report a problem
    8/7/2025Pending sale$1,898,000$688/sqft
    Source: NWMLS as distributed by MLS GRID #2402709 Report a problem
    7/30/2025Listed for sale$1,898,000+812.5%$688/sqft
    Source: NWMLS as distributed by MLS GRID #2402709 Report a problem
    7/12/1996Sold$208,000$75/sqft
    Source: Public Record Report a problem

    Public tax history

    YearProperty taxesTax assessment
    2025$12,513 +10%$1,682,000 +8.5%
    2024$11,375 +11.8%$1,550,000 +19.1%
    2023$10,178 -8%$1,301,000 -16.7%
    2022$11,062 +21.4%$1,562,000 +40.8%
    2021$9,112 +3.8%$1,109,000 +12%
    2020$8,775 +4.7%$990,000 +3%
    2019$8,384 +0.8%$961,000 -4.9%
    2018$8,317 +5.6%$1,011,000 +18.2%
    2017$7,874 +33.4%$855,000 +11.8%
    2016$5,903 $765,000 +8.8%
    2015$5,903 $703,000 +5.9%
    2014$5,903 $664,000 +12.5%
    2013$5,903 $590,000 +14.8%
    2012-- $514,000 +6%
    2011-- $485,000 -2.2%
    2010-- $496,000
    2009-- $496,000 +7.1%
    2007-- $463,000 +15.5%
    2006-- $401,000 +8.1%
    2005-- $371,000 +26.2%
    2001$2,799 +5.1%$294,000 +16.2%
    2000$2,662 $253,000

    Find assessor info on the county website

    Neighborhood: Somerset

    Nearby schools

    GreatSchools rating
    Schools provided by the listing agent
    • Elementary: Newport Heights Elem
    • Middle: Tyee Mid
    • High: Newport Snr High

    Source: NWMLS as distributed by MLS GRID. This data may not be complete. We recommend contacting the local school district to confirm school assignments for this home.

    Get a cash offer in 3 minutes
    Find out how much your home could sell for in as little as 3 minutes with a no-obligation cash offer.
    Estimated market value
    $1,840,700
    Get a cash offer in 3 minutes
    Find out how much your home could sell for in as little as 3 minutes with a no-obligation cash offer.
    Estimated market value
    $1,840,700