One or more photo(s) has been virtually staged. Low HOA, clean and updated home ready for a quick move-in! Newer roof, two newer HVAC systems, cleaned AC ductwork, a newer water heater, and fresh paint. This home is 3,220 square feet and has five bedrooms, three full bathrooms, a three-car garage, a waterfall pool, and a slide. The owner's suite, four bedrooms, and three full bathrooms are downstairs in a split floor plan. The second floor has one huge room with a large walk-in closet and a panoramic view of the treetops. This could be used as a sixth bedroom, a home office, or a game room. The gourmet kitchen overlooks the family room and pool. The formal dining and great room provide a beautiful entertaining space, with French doors open to the crystal blue waterfall pool. Enjoy the privacy of backing up to the conservation area with no rear neighbors. The owner's private and luxurious suite has high tray ceilings, a sitting area, and a renovated bathroom. The bathroom has beautiful tile, a rain-head shower, a modern soaking tub, and imported all-wooded cabinetry hard-wired for grooming appliances. This home has tropical landscaping, fresh paint inside and out, a water filtration system, electrostatic air filtration, a solar-heated pool, and upgraded patio power for your dream hot tub. You will love all the family-friendly community events held at AvalonParkOrlando.com! This home is located within Avalon Lakes, a gated affluent neighborhood within the Avalon Park/Stoneybrook/Eastwood master-planned communities. You will enjoy all the shopping and dining options down the street at Waterford Lakes Town Center. The Avalon Lakes gated community includes a pool and cabana, a shaded playground, a fitness center, tennis courts, basketball courts, walking trails, dog stations, a soccer field, and a sand volleyball court. Make your offer today and move in before the Timber Creek school year begins.
Sold for $750,000
$750,000
13514 SUMMER RAIN DR, ORLANDO, FL 32828
5beds
3,220sqft
Single Family Residence
Built in 2004
7,803 Square Feet Lot
$728,000 Zestimate®
$233/sqft
$3,466 Estimated rent
Home value
$728,000
$692,000 - $764,000
$3,466/mo
Zestimate® history
Owner options
List your home for rent
$3,466/mo
Rent Zestimate®
Find your next renter with Zillow Rental Manager. Plus, with online applications, you can quickly screen prospective tenants – for free.
$3,466/mo
Rent Zestimate®
Refinance and save
$5,509/mo
Est. payment
Refinancing to a lower rate could help reduce your monthly payments and save thousands over the life of the loan.
$5,509/mo
Est. payment
Explore your selling options
Work with a Zillow partner agent
Leverage their expertise and Zillow's premium Showcase listings to get your home seen by more buyers.
Get startedList with your own agent
Get your home in front of millions of buyers by listing it on Zillow.
Learn how to do itSell it yourself
Take full control of how buyers see your home on Zillow by listing For Sale by Owner (FSBO).
List your homeWhat's special
Zillow last checked:
Listing updated:
Listed by:
Laura Diss 407-388-4103,
Q BOUTIQUE SPECIALTY REALTY INC 407-863-7965
Bought with:
Steven Kwong, 3138262
CHARLES RUTENBERG REALTY ORLANDO
Source: Stellar MLS,MLS#: O6208730 Originating MLS: Orlando Regional
Originating MLS: Orlando Regional
Facts & features
Interior
Bedrooms & bathrooms
- Bedrooms: 5
- Bathrooms: 3
- Full bathrooms: 3
Primary bedroom
- Description: Room3
- Features: Dual Closets
- Level: First
Bedroom 2
- Description: Room8
- Features: Built-in Closet
- Level: First
Bedroom 2
- Description: Room4
- Features: Built-in Closet
- Level: First
Bedroom 3
- Description: Room9
- Features: Built-in Closet
- Level: First
Bedroom 4
- Description: Room10
- Features: Built-in Closet
- Level: First
Bedroom 5
- Description: Room12
- Features: Walk-In Closet(s)
- Level: Second
Balcony porch lanai
- Description: Room13
- Level: First
Dinette
- Description: Room6
- Level: First
Dining room
- Description: Room2
- Level: First
Family room
- Description: Room7
- Level: First
Great room
- Description: Room1
- Level: First
Kitchen
- Description: Room5
- Level: First
Laundry
- Description: Room11
- Level: First
Heating
- Electric
Cooling
- Central Air
Appliances
- Included: Convection Oven, Dishwasher, Disposal, Dryer, Freezer, Microwave, Range, Refrigerator, Washer, Water Filtration System
- Laundry: Inside, Laundry Room
Features
- Ceiling Fan(s), Eating Space In Kitchen, High Ceilings, Kitchen/Family Room Combo, Living Room/Dining Room Combo, Open Floorplan, Primary Bedroom Main Floor, Solid Surface Counters, Solid Wood Cabinets, Split Bedroom, Thermostat, Tray Ceiling(s), Walk-In Closet(s)
- Flooring: Carpet, Ceramic Tile, Engineered Hardwood, Laminate
- Doors: French Doors, Sliding Doors
- Windows: Blinds, Shades, Window Treatments
- Has fireplace: No
Interior area
- Total structure area: 4,930
- Total interior livable area: 3,220 sqft
Property
Parking
- Total spaces: 3
- Parking features: Driveway, Garage Door Opener, Oversized
- Attached garage spaces: 3
- Has uncovered spaces: Yes
Features
- Levels: Two
- Stories: 2
- Patio & porch: Enclosed, Patio, Screened
- Exterior features: Irrigation System, Lighting, Rain Gutters, Sidewalk
- Has private pool: Yes
- Pool features: Auto Cleaner, Child Safety Fence, Gunite, Heated, In Ground, Solar Heat, Solar Power Pump
- Has view: Yes
- View description: Trees/Woods
Lot
- Size: 7,803 Square Feet
- Features: Conservation Area, City Lot, Landscaped, Sidewalk, Unincorporated
- Residential vegetation: Mature Landscaping, Trees/Landscaped, Wooded
Details
- Parcel number: 322231052801380
- Zoning: P-D
- Special conditions: None
Construction
Type & style
- Home type: SingleFamily
- Architectural style: Contemporary
- Property subtype: Single Family Residence
Materials
- Block, Stucco
- Foundation: Slab
- Roof: Shingle
Condition
- Completed
- New construction: No
- Year built: 2004
Utilities & green energy
- Sewer: Public Sewer
- Water: Public
- Utilities for property: BB/HS Internet Available, Cable Available, Electricity Connected, Public, Street Lights, Underground Utilities, Water Connected
Community & HOA
Community
- Features: Clubhouse, Deed Restrictions, Fitness Center, Gated Community - No Guard, Irrigation-Reclaimed Water, Park, Playground, Pool, Sidewalks, Special Community Restrictions
- Security: Gated Community, Smoke Detector(s)
- Pet fee: $0 monthly
- Subdivision: AVALON LAKES PH 02 VLGS E & H
HOA
- Has HOA: Yes
- Amenities included: Basketball Court, Clubhouse, Fence Restrictions, Fitness Center, Gated, Park, Playground, Pool, Recreation Facilities, Security, Tennis Court(s), Vehicle Restrictions
- HOA fee: $110 monthly
- HOA name: Association Manager, Jaime Mendoza
- HOA phone: 407-459-8171
Location
- Region: Orlando
Financial & listing details
- Price per square foot: $233/sqft
- Tax assessed value: $564,438
- Annual tax amount: $8,325
- Date on market: 5/25/2024
- Cumulative days on market: 37 days
- Listing terms: Cash,Conventional,VA Loan
- Ownership: Fee Simple
- Total actual rent: 0
- Electric utility on property: Yes
- Road surface type: Paved, Asphalt
Price history
| Date | Event | Price |
|---|---|---|
| 7/22/2024 | Sold | $750,000+1.5%$233/sqft |
Source:  Stellar MLS #O6208730 Report a problem Stellar MLS #O6208730 Report a problem | ||
| 7/1/2024 | Pending sale | $739,000$230/sqft |
Source: Stellar MLS #O6208730 Report a problem | ||
| 6/21/2024 | Price change | $739,000-1.3%$230/sqft |
Source: Stellar MLS #O6208730 Report a problem | ||
| 6/14/2024 | Price change | $749,000-1.3%$233/sqft |
Source: Stellar MLS #O6208730 Report a problem | ||
| 6/5/2024 | Price change | $759,000-1.3%$236/sqft |
Source: Stellar MLS #O6208730 Report a problem | ||
| 5/25/2024 | Listed for sale | $769,000+40.3%$239/sqft |
Source: Stellar MLS #O6208730 Report a problem | ||
| 10/25/2021 | Sold | $548,000+95.7%$170/sqft |
Source: Public Record Report a problem | ||
| 12/31/2014 | Sold | $280,000-10.6%$87/sqft |
Source: Public Record Report a problem | ||
| 9/8/2004 | Sold | $313,300$97/sqft |
Source: Public Record Report a problem | ||
Public tax history
| Year | Property taxes | Tax assessment |
|---|---|---|
| 2024 | $8,664 +2.2% | $564,438 -1.7% |
| 2023 | $8,474 +5.9% | $574,030 +15.1% |
| 2022 | $8,000 +81.3% | $498,830 +64.9% |
| 2021 | $4,413 +0.8% | $302,591 +1.4% |
| 2020 | $4,377 +1.2% | $298,413 +2.3% |
| 2019 | $4,325 +0.8% | $291,704 +1.9% |
| 2018 | $4,290 | $286,265 -0.2% |
| 2017 | $4,290 +1.4% | $286,725 +2.7% |
| 2016 | $4,231 +0.6% | $279,171 +2.4% |
| 2015 | $4,204 -6.9% | $272,701 +12.5% |
| 2014 | $4,514 +9.3% | $242,450 +9.3% |
| 2013 | $4,129 +6.1% | $221,884 +7.2% |
| 2012 | $3,891 -1.9% | $206,918 -1.7% |
| 2011 | $3,967 +4.4% | $210,442 +1.3% |
| 2010 | $3,801 | $207,737 -22.3% |
| 2009 | -- | $267,471 -19.4% |
| 2008 | $5,678 -8.3% | $331,928 -9.7% |
| 2007 | $6,193 +11.6% | $367,559 +22.5% |
| 2006 | $5,548 +7.4% | $299,984 +10.9% |
| 2005 | $5,164 +2952.3% | $270,447 +2826.9% |
| 2004 | $169 | $9,240 |
Find assessor info on the county website
Neighborhood: Alafaya
Nearby homes
- $509,4004 bd2 ba2.1k sqft13508 Summer Rain Dr, Orlando, FL 32828Off Market
- $648,8004 bd3 ba3k sqft13520 Summer Rain Dr, Orlando, FL 32828Off Market
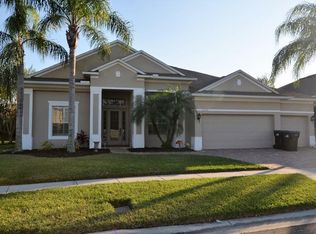
- $537,4004 bd3 ba2.3k sqft13526 Summer Rain Dr, Orlando, FL 32828Off Market
- $553,6005 bd3 ba2.7k sqft13479 Summer Rain Dr, Orlando, FL 32828Off Market
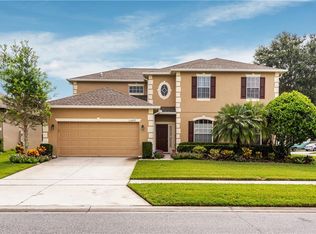
- $565,0004 bd3 ba2.3k sqft13484 Summer Rain Dr, Orlando, FL 32828Off Market
- $755,0005 bd4 ba3.2k sqft13478 Summer Rain Dr, Orlando, FL 32828Sold
- $606,6006 bd3 ba3k sqft13532 Summer Rain Dr, Orlando, FL 32828Off Market
- $559,6004 bd3 ba2.3k sqft13473 Summer Rain Dr, Orlando, FL 32828Off Market
Nearby schools
GreatSchools rating
- 9/10Timber Lakes Elementary SchoolGrades: K-5Distance: 0.6 mi
- 8/10Timber Springs MiddleGrades: 6-8Distance: 1.4 mi
- 7/10Timber Creek High SchoolGrades: 9-12Distance: 0.8 mi
Get a cash offer in 3 minutes
Find out how much your home could sell for in as little as 3 minutes with a no-obligation cash offer.
Estimated market value
$728,000
Get a cash offer in 3 minutes
Find out how much your home could sell for in as little as 3 minutes with a no-obligation cash offer.
Estimated market value
$728,000
- Florida
- Orange County
- Orlando
- 32828
- Alafaya
- 13514 SUMMER RAIN DR
Nearby cities
Nearby neighborhoods
Nearby zip codes
Other Orlando Topics
