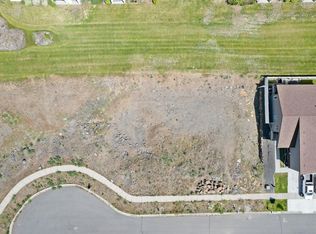
VA appraised at $420,000 - instant equity! Welcome to this beautiful 2022-built modern home located in the heart of Airway Heights—just steps away from a beautiful park! This 3-bed, 2-bath zero-step entry home combines contemporary design with functional comfort. Featuring an open-concept layout, the living space flows effortlessly from the sleek kitchen, complete with stainless steel appliances, quartz countertops, and vaulted ceilings. This home is filled with lots of windows to all for natural light year round. The primary suite offers a peaceful retreat with a walk-in closet & private en-suite bath. Enjoy warm summer evenings on the covered patio or enjoy the green space, walking path, & playground across the street. NO HOA here either! With energy-efficient construction, gas furnace, central AC, & tankless water heater, a 3-car garage (fully finished), & easy access to local shops, schools, & Fairchild AFB. Back on market at no fault of seller or home; buyer’s financing failed.
Closed
$390,000
13514 W 8th Ct, Airway Heights, WA 99001
3beds
2baths
1,640sqft
Single Family Residence
Built in 2022
6,098 Square Feet Lot
$394,100 Zestimate®
$238/sqft
$2,239 Estimated rent
Home value
$394,100
$367,000 - $426,000
$2,239/mo
Zestimate® history
Owner options
List your home for rent
$2,239/mo
Rent Zestimate®
Find your next renter with Zillow Rental Manager. Plus, with online applications, you can quickly screen prospective tenants – for free.
$2,239/mo
Rent Zestimate®
Refinance and save
$1,922/mo
Est. payment
Refinancing to a lower rate could help reduce your monthly payments and save thousands over the life of the loan.
$1,922/mo
Est. payment
Explore your selling options
Work with a Zillow partner agent
Leverage their expertise and Zillow's premium Showcase listings to get your home seen by more buyers.
Get startedList with your own agent
Get your home in front of millions of buyers by listing it on Zillow.
Learn how to do itSell it yourself
Take full control of how buyers see your home on Zillow by listing For Sale by Owner (FSBO).
List your homeWhat's special
Covered patioSleek kitchenNatural lightSpacious islandPrimary suiteWalk-in closetPrivate en-suite bath
Zillow last checked:
Listing updated:
Listed by:
Tom Hormel Phone:(509)879-1128,
RE/MAX Inland Empire,
Keri Mccombs 509-844-5843,
RE/MAX Inland Empire
Source: SMLS as distributed by MLS GRID,MLS#: 202516023
Facts & features
Interior
Bedrooms & bathrooms
- Bedrooms: 3
- Bathrooms: 2
Basement
- Level: Basement
First floor
- Level: First
- Area: 1640 Square Feet
Heating
- Natural Gas, Forced Air
Cooling
- Central Air
Appliances
- Included: Tankless Water Heater, Free-Standing Range, Dishwasher, Refrigerator, Microwave
Features
- Cathedral Ceiling(s), Hard Surface Counters
- Windows: Windows Vinyl, Multi Pane Windows
- Basement: Crawl Space,None
- Number of fireplaces: 1
- Fireplace features: Zero Clearance, Insert
Interior area
- Total structure area: 1,640
- Total interior livable area: 1,640 sqft
Property
Parking
- Total spaces: 3
- Parking features: Attached, Open, Garage Door Opener
- Garage spaces: 3
Features
- Levels: One
- Stories: 1
- Fencing: Fenced Yard,Fenced
- Has view: Yes
- View description: Park/Greenbelt, Territorial
Lot
- Size: 6,098 Square Feet
- Features: Sprinkler - Automatic, Level, Cul-De-Sac
Details
- Parcel number: 15233.3402
Construction
Type & style
- Home type: SingleFamily
- Architectural style: Ranch
- Property subtype: Single Family Residence
Materials
- Stone Veneer, Masonite, Fiber Cement
- Roof: Composition
Condition
- New construction: No
- Year built: 2022
Community & HOA
Community
- Subdivision: Aspen Grove 3rd Addition
HOA
- Has HOA: No
Location
- Region: Airway Heights
Financial & listing details
- Price per square foot: $238/sqft
- Tax assessed value: $387,900
- Annual tax amount: $4,143
- Date on market: 5/1/2025
- Listing terms: FHA,VA Loan,Conventional,Cash
- Road surface type: Paved
Price history
| Date | Event | Price |
|---|---|---|
| 11/6/2025 | Sold | $390,000-2.5%$238/sqft |
Source:  SMLS as distributed by MLS GRID #202516023 Report a problem SMLS as distributed by MLS GRID #202516023 Report a problem | ||
| 10/17/2025 | Pending sale | $400,000$244/sqft |
Source: SMLS as distributed by MLS GRID #202516023 Report a problem | ||
| 8/24/2025 | Price change | $400,000-3.6%$244/sqft |
Source: SMLS as distributed by MLS GRID #202516023 Report a problem | ||
| 8/1/2025 | Price change | $415,000-2.4%$253/sqft |
Source: SMLS as distributed by MLS GRID #202516023 Report a problem | ||
| 7/22/2025 | Listed for sale | $425,000$259/sqft |
Source: SMLS as distributed by MLS GRID #202516023 Report a problem | ||
| 6/19/2025 | Pending sale | $425,000$259/sqft |
Source: SMLS as distributed by MLS GRID #202516023 Report a problem | ||
| 5/29/2025 | Price change | $425,000-3.4%$259/sqft |
Source: SMLS as distributed by MLS GRID #202516023 Report a problem | ||
| 5/1/2025 | Listed for sale | $440,000+10%$268/sqft |
Source: SMLS as distributed by MLS GRID #202516023 Report a problem | ||
| 12/16/2022 | Sold | $399,900$244/sqft |
Source: SMLS as distributed by MLS GRID #202225064 Report a problem | ||
| 12/8/2022 | Pending sale | $399,900$244/sqft |
Source: SMLS as distributed by MLS GRID #202225064 Report a problem | ||
| 11/21/2022 | Contingent | $399,900$244/sqft |
Source: SMLS as distributed by MLS GRID #202225064 Report a problem | ||
| 11/5/2022 | Listed for sale | $399,900-19.9%$244/sqft |
Source: SMLS as distributed by MLS GRID #202225064 Report a problem | ||
| 6/9/2022 | Listing removed | -- |
Source: SMLS as distributed by MLS GRID #202214252 Report a problem | ||
| 4/21/2022 | Listed for sale | $499,500+640%$305/sqft |
Source: SMLS as distributed by MLS GRID #202214252 Report a problem | ||
| 3/24/2021 | Listing removed | -- |
Source: Owner Report a problem | ||
| 10/16/2020 | Listing removed | $67,500$41/sqft |
Source: Owner Report a problem | ||
| 8/26/2020 | Listed for sale | $67,500$41/sqft |
Source: Owner Report a problem | ||
Public tax history
| Year | Property taxes | Tax assessment |
|---|---|---|
| 2024 | $4,143 +37.1% | $387,900 +3.3% |
| 2023 | $3,023 -9.2% | $375,600 -11.1% |
| 2022 | $3,329 +508.7% | $422,500 +550% |
| 2021 | $547 +56.7% | $65,000 +116.7% |
| 2020 | $349 +3.5% | $30,000 |
| 2019 | $337 | $30,000 |
| 2018 | $337 -14.5% | $30,000 +25% |
| 2017 | $394 +33.3% | $24,000 |
| 2016 | $296 -0.2% | $24,000 |
| 2015 | $297 | $24,000 |
| 2014 | $297 | $24,000 |
| 2013 | $297 +4% | -- |
| 2011 | $285 -4.3% | -- |
| 2010 | $298 +6% | -- |
| 2009 | $281 | -- |
Find assessor info on the county website
Neighborhood: 99001
Nearby homes
- $411,6006,000 Square Feet13510 W 8th Ct, Airway Heights, WA 99001Off Market
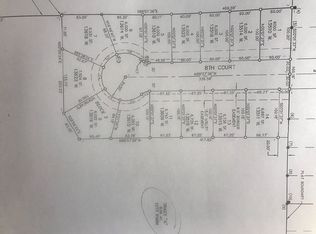
- $427,9003 bd2 ba1.8k sqft13518 W 8th Ct, Airway Heights, WA 99001Off Market
- $76,2506,098.4 Square Feet13522 W 8th Ct, Airway Heights, WA 99001Sold
- $405,8003 bd3 ba1.7k sqft730 S Aspen St, Airway Heights, WA 99001Off Market

- $428,0005 bd3 ba2.9k sqft724 S Aspen St, Airway Heights, WA 99001Off Market
- $80,0006,534 Square Feet13515 W 8th Ct, Airway Heights, WA 99001Sold
- $79,2306,534 Square Feet13511 W 8th Ct, Airway Heights, WA 99001Sold
- $399,6003 bd2 ba1.7k sqft718 S Aspen St, Airway Heights, WA 99001Off Market
Nearby schools
GreatSchools rating
- 3/10Sunset Elementary SchoolGrades: PK-5Distance: 0.4 mi
- 6/10Westwood Middle SchoolGrades: 6-8Distance: 6.2 mi
- 6/10Cheney High SchoolGrades: 9-12Distance: 10.4 mi
Schools provided by the listing agent
- Elementary: Sunset
- Middle: Westwood
- High: Cheney
- District: Cheney
Source: SMLS as distributed by MLS GRID. This data may not be complete. We recommend contacting the local school district to confirm school assignments for this home.


Get pre-qualified for a loan
At Zillow Home Loans, we can pre-qualify you in as little as 5 minutes with no impact to your credit score.An equal housing lender. NMLS #10287.
Sell for more on Zillow
Get a Zillow Showcase℠ listing at no additional cost and you could sell for .
$394,100
2% more
+$7,882
With Zillow Showcase(estimated)
$401,982
- Washington
- Spokane County
- Airway Heights
- 99001
- 13514 W 8th Ct
Nearby cities
Nearby zip codes
Other Airway Heights Topics
