Skip main navigation
Sold for $587,000
  • $587,000

    13514 W BANFF Lane, Surprise, AZ 85379

    4beds
    3baths
    2,950sqft
    Single Family Residence
    Built in 2004
    0.32 Acres Lot
    $577,900 Zestimate®
    $199/sqft
    $2,700 Estimated rent

    Home value

    $577,900

    $526,000 - $636,000

    $2,700/mo

    Zestimate® history
    Loading
    Loading...

    Owner options

    List your home for rent

    $2,700/mo

    Rent Zestimate®

    Find your next renter with Zillow Rental Manager. Plus, with online applications, you can quickly screen prospective tenants – for free.

    Learn more

    $2,700/mo

    Rent Zestimate®

    Refinance and save

    $3,491/mo

    Est. payment

    Refinancing to a lower rate could help reduce your monthly payments and save thousands over the life of the loan.

    See today's rates

    $3,491/mo

    Est. payment

    Explore your selling options

    Work with a Zillow partner agent

    Leverage their expertise and Zillow's premium Showcase listings to get your home seen by more buyers.

    Get started

    List with your own agent

    Get your home in front of millions of buyers by listing it on Zillow.

    Learn how to do it

    Sell it yourself

    Take full control of how buyers see your home on Zillow by listing For Sale by Owner (FSBO).

    List your home

    What's special

    Sparkling pebble tech poolFiltered waterSizable kitchenRv gateLarge loft areaWalk in showerBuilt in bbq
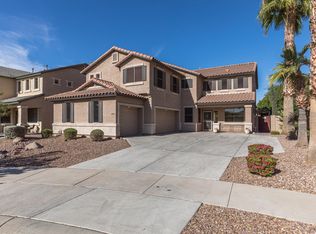
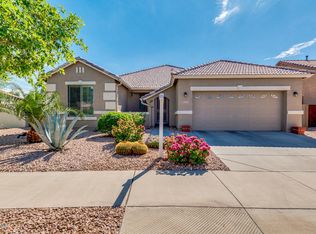
    Welcome Home!!! This gorgeous 4 bedroom 2.5 bath 2 story Cul De Sac home at Litchfield Manor in Surprise is in a fantastic location. Close to restaurants, shopping, schools, parks, spring training baseball & easy access to the 303 Fwy. As soon as you step into this home, you can see the pride of ownership with all that has been done. You'll love the layout of this home. Your sizable kitchen offers tiled counter tops, a large island/breakfast bar for extra prep & storage, full height tiled backsplashes, filtered water, a pantry & plenty of crown molding cabinetry for organization. Your spacious upstairs master suite offers a plethora of natural light, a walk in closet, dual vanity, along with a walk in shower & soaking tub to enjoy. This Cul De Sac home also offers upgraded ceiling fans & lighting, a den/office & large loft area to utilize, a RV gate, along with a 3 car garage with a water softener & cabinets for additional storage. Your backyard oasis was designed for entertaining. This lovely backyard offers a covered tiled patio with ceiling fan, a large gazebo with a ceiling fan, a gas fire pit & built in bbq, mature landscaping with citrus trees, as well as a sparkling pebble tech pool with rock formation water fall to enjoy in our desert sun. This gem in the desert is a Great Buy & a Must See!!! **Furniture is available on a separate bill of sale.

    Zillow last checked:

    Listing updated:

    Listed by:

    Rick Metcalfe Offers@CanamRealty.com,

    Canam Realty Group

    Bought with:

    Ninos Adam, SA672333000

    HomeSmart

    Source: ARMLS,MLS#: 6841852MLS Logo

    Facts & features

    Interior

    Bedrooms & bathrooms
    • Bedrooms: 4
    • Bathrooms: 3
    Heating
    • Natural Gas
    Cooling
    • Central Air, Ceiling Fan(s), Programmable Thmstat
    Appliances
    • Included: Gas Cooktop, Water Purifier
    Features
    • High Speed Internet, Double Vanity, Upstairs, Eat-in Kitchen, Breakfast Bar, 9+ Flat Ceilings, Vaulted Ceiling(s), Kitchen Island, Pantry, Full Bth Master Bdrm, Separate Shwr & Tub
    • Flooring: Carpet, Tile, Wood
    • Windows: Double Pane Windows
    • Has basement: No
    • Has fireplace: Yes
    • Fireplace features: Fire Pit
    • Furnished: Yes
    Interior area
    • Total structure area: 2,950
    • Total interior livable area: 2,950 sqft

    Property

    Parking
    • Total spaces: 3
    • Parking features: RV Gate, Garage Door Opener, Direct Access, Attch'd Gar Cabinets
    • Garage spaces: 3
    Features
    • Stories: 2
    • Patio & porch: Covered, Patio
    • Exterior features: Built-in Barbecue
    • Has private pool: Yes
    • Spa features: None
    • Fencing: Block
    Lot
    • Size: 0.32 Acres
    • Features: Sprinklers In Rear, Desert Back, Desert Front, Cul-De-Sac, Gravel/Stone Front, Gravel/Stone Back, Grass Back, Auto Timer H2O Front, Auto Timer H2O Back, Irrigation Front, Irrigation Back
    Details
    • Additional structures: Gazebo
    • Parcel number: 50916349
    • Special conditions: FIRPTA may apply

    Construction

    Type & style
    • Home type: SingleFamily
    • Property subtype: Single Family Residence
    Materials
    • Stucco, Wood Frame, Painted, Stone
    • Roof: Tile
    Condition
    • Year built: 2004
    Details
    • Builder name: D R Horton Homes

    Utilities & green energy

    • Electric: 220 Volts in Kitchen
    • Sewer: Public Sewer
    • Water: City Water

    Community & HOA

    Community
    • Features: Playground, Biking/Walking Path
    • Subdivision: LITCHFIELD MANOR PARCEL 10
    HOA
    • Has HOA: Yes
    • Services included: Maintenance Grounds
    • HOA fee: $170 quarterly
    • HOA name: Litchfield Manor HOA
    • HOA phone: 866-473-2573
    Location
    • Region: Surprise

    Financial & listing details

    • Price per square foot: $199/sqft
    • Tax assessed value: $459,500
    • Annual tax amount: $2,330
    • Date on market: 11/19/2025
    • Cumulative days on market: 7 days
    • Listing terms: Cash,Conventional,FHA,VA Loan
    • Ownership: Fee Simple
    • Electric utility on property: Yes

    Price history

    DateEventPrice
    5/16/2025Sold$587,000-2.2%$199/sqft
    Source: ARMLS #6841852 Report a problem
    4/3/2025Pending sale$599,900$203/sqft
    Source: ARMLS #6841852 Report a problem
    3/27/2025Listed for sale$599,900+87.5%$203/sqft
    Source: ARMLS #6841852 Report a problem
    9/9/2015Sold$320,000-4.5%$108/sqft
    Source: ARMLS #5270885 Report a problem
    6/24/2015Listed for sale$335,000$114/sqft
    Source: Home & Away Realty #5270885 Report a problem
    5/31/2015Pending sale$335,000$114/sqft
    Source: Home & Away Realty #5270885 Report a problem
    4/25/2015Listed for sale$335,000+4%$114/sqft
    Source: Home & Away Realty #5270885 Report a problem
    3/29/2005Sold$322,104$109/sqft
    Source: Public Record Report a problem

    Public tax history

    YearProperty taxesTax assessment
    2025$1,868 -17.3%$45,950 -10.1%
    2024$2,259 +1.3%$51,100 +121.8%
    2023$2,229 -3%$23,037 -25.9%
    2022$2,298 -2.8%$31,110 +5.9%
    2021$2,363 +2.7%$29,370 +1.5%
    2020$2,301 +1.8%$28,930 +7.3%
    2019$2,261 $26,970 +2.9%
    2018$2,261 +7.4%$26,210 +12.6%
    2017$2,105 +34.3%$23,270 +7.3%
    2016$1,568 -4.6%$21,680 +2.2%
    2015$1,643 $21,220 +22%
    2014-- $17,400 +28.9%
    2013-- $13,500 -2.4%
    2012-- $13,830 -8.5%
    2011-- $15,120 -10.3%
    2010-- $16,860 -38.6%
    2009-- $27,480 -20.8%
    2008-- $34,700 +4.7%
    2007-- $33,150 +206.9%
    2006-- $10,800 +84.9%
    2005-- $5,840
    Find assessor info on the county website

    Neighborhood: 85379

    Nearby schools

    GreatSchools rating
    Schools provided by the listing agent
    • Elementary: West Point Elementary School
    • Middle: West Point Elementary School
    • High: Valley Vista High School
    • District: Dysart Unified District

    Source: ARMLS. This data may not be complete. We recommend contacting the local school district to confirm school assignments for this home.

    Get a cash offer in 3 minutes
    Find out how much your home could sell for in as little as 3 minutes with a no-obligation cash offer.
    Estimated market value
    $577,900
    Get a cash offer in 3 minutes
    Find out how much your home could sell for in as little as 3 minutes with a no-obligation cash offer.
    Estimated market value
    $577,900