Skip main navigation
Closed
  • Listing Provided by: Coldwell Banker Realty - Gundaker
    Bought with: Elevate Realty, LLC
    Price Unknown

    13515 Coliseum Dr APT C, Chesterfield, MO 63017

    2beds
    1,020sqft
    Condominium, Apartment
    Built in 1970
    -- sqft lot
    $144,200 Zestimate®
    $--/sqft
    $1,687 Estimated rent

    Home value

    $144,200

    $133,000 - $156,000

    $1,687/mo

    Zestimate® history
    Loading
    Loading...

    Owner options

    List your home for rent

    $1,687/mo

    Rent Zestimate®

    Find your next renter with Zillow Rental Manager. Plus, with online applications, you can quickly screen prospective tenants – for free.

    Learn more

    $1,687/mo

    Rent Zestimate®

    Refinance and save

    $509/mo

    Est. payment

    Refinancing to a lower rate could help reduce your monthly payments and save thousands over the life of the loan.

    See today's rates

    $509/mo

    Est. payment

    Explore your selling options

    Work with a Zillow partner agent

    Leverage their expertise and Zillow's premium Showcase listings to get your home seen by more buyers.

    Get started

    List with your own agent

    Get your home in front of millions of buyers by listing it on Zillow.

    Learn how to do it

    Sell it yourself

    Take full control of how buyers see your home on Zillow by listing For Sale by Owner (FSBO).

    List your home

    What's special

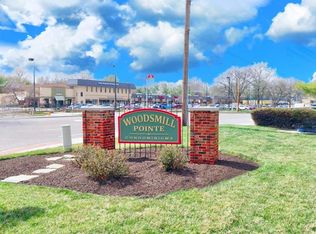
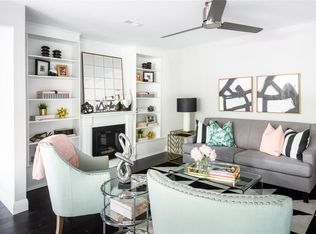
    Charming and move-in ready, this well-maintained first-floor garden condo w/street access offers 2 spacious bedrooms & 2 full bathrooms. Enjoy your morning coffee on the cozy covered front porch & benefit from the advantage of a common enclosed foyer. You'll find a private full-size laundry in the unit for your convenience. This condo also comes w/a basement parking space & a private locker, ensuring ample storage & easy access. Fresh neutral paint throughout on walls, ceilings, doors & trim along w/gorgeous laminate floors & plush carpet welcome you home. The bright, cheery kitchen features a good-sized pantry, updated appliances & flooring, great natural lighting, a cut-out to the living room. The primary suite boasts beautifully upgraded bath & double closets. Updates include HVAC & HWH 2015, thermal windows, electric panel & light fixtures. Don't miss out on this fantastic opportunity to own a beautiful condo in prime Chesterfield location w/lovely rear courtyard! Location: End Unit, Lower Level, Suburban

    Zillow last checked:

    Listing updated:

    Listing Provided by:

    Kathleen G Renaud 314-504-6655,

    Coldwell Banker Realty - Gundaker

    Bought with:

    Sydne N Rensing, 2022049836

    Elevate Realty, LLC

    Source: MARIS,MLS#: 24045392MLS LogoOriginating MLS: St. Louis Association of REALTORS

    Facts & features

    Interior

    Bedrooms & bathrooms
    • Bedrooms: 2
    • Bathrooms: 2
    • Full bathrooms: 2
    • Main level bathrooms: 2
    • Main level bedrooms: 2
    Primary bedroom
    • Features: Floor Covering: Carpeting, Wall Covering: Some
    • Level: Main
    • Area: 187
    • Dimensions: 17x11
    Bedroom
    • Features: Floor Covering: Carpeting, Wall Covering: Some
    • Level: Main
    • Area: 132
    • Dimensions: 12x11
    Dining room
    • Features: Floor Covering: Laminate, Wall Covering: None
    • Level: Main
    • Area: 121
    • Dimensions: 11x11
    Kitchen
    • Features: Floor Covering: Laminate, Wall Covering: Some
    • Level: Main
    • Area: 126
    • Dimensions: 14x9
    Living room
    • Features: Floor Covering: Laminate, Wall Covering: Some
    • Level: Main
    • Area: 168
    • Dimensions: 14x12
    Heating
    • Electric, Forced Air
    Cooling
    • Central Air, Electric
    Appliances
    • Included: Dishwasher, Disposal, Dryer, Microwave, Electric Range, Electric Oven, Refrigerator, Washer, Electric Water Heater
    • Laundry: Washer Hookup, Main Level, In Unit
    Features
    • Open Floorplan, Separate Dining, Breakfast Bar, Eat-in Kitchen, Pantry
    • Flooring: Carpet
    • Windows: Insulated Windows, Window Treatments
    • Basement: Concrete,Storage Space
    • Has fireplace: No
    Interior area
    • Total structure area: 1,020
    • Total interior livable area: 1,020 sqft
    • Finished area above ground: 1,020

    Property

    Parking
    • Total spaces: 1
    • Parking features: Assigned, Basement, Garage, Garage Door Opener, Off Street, Storage
    • Garage spaces: 1
    Features
    • Levels: One
    • Patio & porch: Covered
    • Pool features: In Ground
    Lot
    • Size: 1,960 sqft
    • Features: Near Public Transit
    Details
    • Parcel number: 16Q241233
    • Special conditions: Standard

    Construction

    Type & style
    • Home type: Condo
    • Architectural style: Apartment Style,Traditional,Garden
    • Property subtype: Condominium, Apartment
    Materials
    • Brick
    Condition
    • Year built: 1970

    Utilities & green energy

    • Sewer: Public Sewer
    • Water: Public

    Community & neighborhood

    Community
    • Community features: Clubhouse
    Location
    • Region: Chesterfield
    • Subdivision: Forum West Condo Sec Ii

    HOA & financial

    HOA
    • HOA fee: $509 monthly
    • Amenities included: Resident Management
    • Services included: Clubhouse, Insurance, Maintenance Grounds, Pool, Sewer, Snow Removal, Trash, Water

    Other

    Other facts
    • Listing terms: Cash
    • Ownership: Private

    Price history

    DateEventPrice
    9/5/2024Sold--
    Source: MARIS #24045392 Report a problem
    8/16/2024Pending sale$137,500$135/sqft
    Source: MARIS #24045392 Report a problem
    8/7/2024Contingent$137,500$135/sqft
    Source: MARIS #24045392 Report a problem
    8/1/2024Listed for sale$137,500$135/sqft
    Source: MARIS #24045392 Report a problem

    Public tax history

    YearProperty taxesTax assessment
    2025$1,702 +8.4%$27,360 +14.7%
    2024$1,569 +4.3%$23,850
    2023$1,505 +14.9%$23,850 +26.3%
    2022$1,310 +0.4%$18,890
    2021$1,304 +4.2%$18,890 +8.5%
    2020$1,251 +14.9%$17,410
    2019$1,089 $17,410 +21.2%
    2018$1,089 $14,370
    2017$1,089 +2.8%$14,370 +1.4%
    2016$1,060 -3.6%$14,170
    2015$1,099 $14,170 -13.1%
    2014$1,099 -11.3%$16,300
    2013$1,240 $16,300 -3.8%
    2012-- $16,950
    2011-- $16,950 -7.2%
    2010$1,230 +4.7%$18,260
    2009$1,175 -7.6%$18,260 -10.4%
    2008$1,272 +21.6%$20,370
    2007$1,046 $20,370 +28%
    2006$1,046 -0.6%$15,920
    2005$1,053 +29.8%$15,920 +18.5%
    2003$811 +0.8%$13,430 +15%
    2002$805 +2.6%$11,680
    2001$785 $11,680

    Find assessor info on the county website

    Neighborhood: 63017

    Nearby schools

    GreatSchools rating
    Schools provided by the listing agent
    • Elementary: River Bend Elem.
    • Middle: Central Middle
    • High: Parkway Central High

    Source: MARIS. This data may not be complete. We recommend contacting the local school district to confirm school assignments for this home.

    Get a cash offer in 3 minutes
    Find out how much your home could sell for in as little as 3 minutes with a no-obligation cash offer.
    Estimated market value
    $144,200
    Get a cash offer in 3 minutes
    Find out how much your home could sell for in as little as 3 minutes with a no-obligation cash offer.
    Estimated market value
    $144,200