HOME HAS APPRAISED AT ASKING PRICE AND SELLER HAS A HOME INSPECTION!! Escape to the peace and privacy of rural Missouri with this beautifully updated 5-bedroom, 3-bath home nestled on nearly 15 acres of a perfect blend of open ground and wooded landscape. Backing up to the Little Prairie Conservation Area, this property offers a rare opportunity to enjoy nature, wildlife, and wide-open space right in your own backyard. Inside, the home has been thoughtfully upgraded to combine modern comfort with timeless style. The kitchen is a true centerpiece, featuring soft-close Shaker cabinets, quartz countertops, a fireclay undermount sink, stainless steel appliances, and a functional island cooktop—ideal for gathering and entertaining. Recessed lighting and fresh interior finishes create a bright, welcoming atmosphere throughout. The living room invites you to unwind by the wood-burning fireplace with insert, while the spacious layout provides room for everyone. Bathrooms have been tastefully updated with tile flooring and Bluetooth exhaust fans, and the walk-in Jacuzzi tub offers a spa-like retreat. The finished walk-up basement expands your living space with a family room, additional bedroom, and bathroom—perfect for guests or multi-generational living. Step outside and experience everything this property has to offer—from the stocked pond and fenced areas to the barn, chicken coop, and detached shop building ready for hobbies or storage. A brand-new septic system and new privacy fence add even more value and peace of mind. With a drilled well, lagoon, and major system updates already in place, this property is ready for you to enjoy. If you’ve been dreaming of space, privacy, and a true country lifestyle, this is it—schedule your private showing today!
Pending
Listed by: EXP Realty LLC • Tasha D McBride • 573-578-4163
Price cut: $15K (7/20)
$435,000
13515 County Road 2190, Rolla, MO 65401
5beds
2,395sqft
Single Family Residence
Built in 1960
14.6 Acres Lot
$425,800 Zestimate®
$182/sqft
$-- HOA
What's special
Stocked pondNew privacy fenceChicken coopQuartz countertopsFenced areasStainless steel appliancesFireclay undermount sink
- 99 days
- 92
- 3
Zillow last checked:
Listing updated:
Listed by:
Tasha D McBride 573-578-4163,
EXP Realty LLC
Source: MARIS,MLS#: 26015946 Originating MLS: South Central Board of REALTORS
Originating MLS: South Central Board of REALTORSFacts & features
Interior
Bedrooms & bathrooms
- Bedrooms: 5
- Bathrooms: 3
- Full bathrooms: 3
- Main level bathrooms: 2
- Main level bedrooms: 4
Heating
- Electric, Forced Air
Cooling
- Central Air, Electric
Appliances
- Included: Stainless Steel Appliance(s), Electric Cooktop, Dishwasher, Disposal, Microwave, Built-In Electric Oven, Range Hood, Electric Water Heater
- Laundry: Laundry Room, Main Level
Features
- Breakfast Bar, Ceiling Fan(s), Eat-in Kitchen, Kitchen Island, Kitchen/Dining Room Combo, Lever Faucets, Pantry, Shower, Stone Counters, Tub, Workshop/Hobby Area
- Basement: Concrete,Finished,Partial,Storage Space
- Number of fireplaces: 2
- Fireplace features: Double Sided, Family Room, Living Room, Masonry, Wood Burning
Interior area
- Total structure area: 2,395
- Total interior livable area: 2,395 sqft
- Finished area above ground: 1,708
- Finished area below ground: 687
Property
Parking
- Total spaces: 5
- Parking features: Additional Parking, Detached, Driveway, Garage, Gravel, Oversized
- Garage spaces: 5
- Has uncovered spaces: Yes
Features
- Levels: One
- Patio & porch: Covered, Deck, Front Porch
- Fencing: Back Yard,Wood
Lot
- Size: 14.6 Acres
- Features: Adjoins Government Land, Adjoins Wooded Area, Back Yard, Level, Many Trees, Pasture
Details
- Additional structures: Barn(s), Equipment Shed, Garage(s)
- Parcel number: 71035.021000000005.000
- Special conditions: Standard
Construction
Type & style
- Home type: SingleFamily
- Architectural style: Ranch,Traditional
- Property subtype: Single Family Residence
Materials
- Vinyl Siding
Condition
- Year built: 1960
Utilities & green energy
- Electric: Other
- Sewer: Septic Tank
- Water: Public
Community & HOA
HOA
- Has HOA: No
Location
- Region: Rolla
Financial & listing details
- Price per square foot: $182/sqft
- Tax assessed value: $120,950
- Annual tax amount: $924
- Date on market: 5/7/2026
- Cumulative days on market: 99 days
- Listing terms: Cash,Conventional,FHA,Other,USDA Loan,VA Loan
Estimated market value
$425,800
$405,000 - $447,000
$2,098/mo
Price history
| Date | Event | Price |
|---|---|---|
| 7/27/2026 | Pending sale | $435,000$182/sqft |
Source:  MARIS #26015946 Report a problem MARIS #26015946 Report a problem | ||
| 7/20/2026 | Price change | $435,000-3.3%$182/sqft |
Source: MARIS #26015946 Report a problem | ||
| 7/6/2026 | Listed for sale | $450,000$188/sqft |
Source: MARIS #26015946 Report a problem | ||
| 6/9/2026 | Contingent | $450,000$188/sqft |
Source: MARIS #26015946 Report a problem | ||
| 6/1/2026 | Price change | $450,000-3.2%$188/sqft |
Source: MARIS #26015946 Report a problem | ||
| 5/7/2026 | Listed for sale | $465,000-4.9%$194/sqft |
Source: MARIS #26015946 Report a problem | ||
| 5/23/2025 | Sold | -- |
Source: MARIS #24069683 Report a problem | ||
| 5/23/2025 | Pending sale | $489,000$204/sqft |
Source: MARIS #24069683 Report a problem | ||
| 4/25/2025 | Listed for sale | $489,000$204/sqft |
Source: United Country #24097-69683 Report a problem | ||
| 4/11/2025 | Contingent | $489,000$204/sqft |
Source: MARIS #24069683 Report a problem | ||
| 2/26/2025 | Price change | $489,000-2%$204/sqft |
Source: MARIS #24069683 Report a problem | ||
| 12/31/2024 | Price change | $499,000-9.1%$208/sqft |
Source: MARIS #24069683 Report a problem | ||
| 11/12/2024 | Price change | $549,000+175.9%$229/sqft |
Source: MARIS #24069683 Report a problem | ||
| 10/13/2021 | Pending sale | $199,000$83/sqft |
Source: MARIS #21046697 Report a problem | ||
| 10/12/2021 | Sold | -- |
Source: MARIS #197001_21046697 Report a problem | ||
| 9/3/2021 | Contingent | $199,000$83/sqft |
Source: MARIS #21046697 Report a problem | ||
| 8/19/2021 | Price change | $199,000-13.5%$83/sqft |
Source: MARIS #21046697 Report a problem | ||
| 8/9/2021 | Listed for sale | $230,000$96/sqft |
Source: MARIS #21046697 Report a problem | ||
| 7/21/2021 | Contingent | $230,000$96/sqft |
Source: MARIS #21046697 Report a problem | ||
| 7/6/2021 | Listed for sale | $230,000$96/sqft |
Source: MARIS #21046697 Report a problem | ||
Public tax history
| Year | Property taxes | Tax assessment |
|---|---|---|
| 2025 | $924 +13.9% | $22,160 +13.8% |
| 2024 | $812 +0.2% | $19,470 |
| 2023 | $810 -0.5% | $19,470 |
| 2022 | $814 -1.5% | $19,470 -1.3% |
| 2021 | $827 -35.5% | $19,730 -34.8% |
| 2020 | $1,282 | $30,240 |
| 2019 | -- | $30,240 -0.1% |
| 2018 | -- | $30,260 |
| 2017 | -- | $30,260 |
| 2016 | -- | $30,260 |
| 2015 | -- | $30,260 -0.3% |
| 2014 | -- | $30,360 |
Find assessor info on the county website
Monthly payment
Est. payment
Payment breakdown
Explore the cost of this home by adjusting the details. Changes won't be saved.Climate risks
Neighborhood: 65401
Nearby schools
Schools provided by the listing agent
- Elementary: Lucy Wortham James Elem.
- Middle: St. James Middle
- High: St. James High
Source: MARIS. This data may not be complete. We recommend contacting the local school district to confirm school assignments for this home.

Similar homes
- $449,0004 bd3 ba2.7k sqft13435 County Road 4030, Rolla, MO 65401New Construction
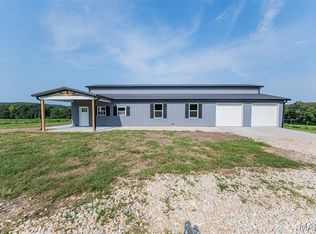
 MLS ID #26052398, Linda Sue Pietsch, RE/MAX Heart Of America. MARIS
 - $450,0003 bd3 ba2.2k sqft13355 County Road 3240, Rolla, MO 65401New Construction
 MLS ID #26050231, Sheila J Wilkinson, EXP Realty, LLC. MARIS
 - $389,9004 bd3 ba2.8k sqft10790 Greenlefe Dr, Rolla, MO 65401For Sale
 MLS ID #26036786, Joyce A Thomas, RE/MAX Results. MARIS
 - $389,0004 bd3 ba2.8k sqft821 Cambridge Dr, Rolla, MO 65401For Sale
 MLS ID #26052139, Danielle B Jordan, Real Broker LLC. MARIS
 - $358,0004 bd4 ba2.1k sqft1324 Highway O, Rolla, MO 65401For SaleMLS ID #26022196, Geoffrey Knoll, EXP Realty, LLC. MARIS
- $449,5003 bd3 ba2.7k sqft24701 County Road 434, Saint James, MO 65559For SaleMLS ID #26017193, Lisa R Lorts, Keller Williams Chesterfield. MARIS
- $353,9003 bd2 ba2.2k sqft12192 Oak Hill Dr, Rolla, MO 65401For SaleMLS ID #26002256, Montana L Porter, EXP Realty, LLC. MARIS
- $389,9004 bd3 ba1.9k sqft18455 County Road 5310, Rolla, MO 65401For SaleMLS ID #26054647, Montana L Porter, EXP Realty, LLC. MARIS
- $369,8003 bd3 ba2.2k sqft14301 County Road 2480, Safe, MO 65559For SaleMLS ID #26020065, Jessica Roy, Keller Williams Chesterfield. MARIS
- $415,0004 bd3 ba2.4k sqft16461 Highway 63 S, Vichy, MO 65580For SaleMLS ID #26049527, Michelle Harris, Century 21 First Choice-Rolla. MARIS
- $399,9003 bd3 ba3.4k sqft1873 Longview Ln, Rolla, MO 65401For SaleMLS ID #26027965, Taylor L Friend, EXP Realty, LLC. MARIS
- $375,0003 bd2 ba1.8k sqft13216 Christopher Dr, Rolla, MO 65401For SaleMLS ID #26033526, Audrey J Wilson, Zink Real Estate Co Inc. MARIS
- $339,9003 bd2 ba2.4k sqft11875 County Road 5220, Rolla, MO 65401For SaleMLS ID #26045537, Ryan W Reagan, EXP Realty LLC. MARIS
- $339,9004 bd2 ba2.3k sqft13445 County Road 5110, Rolla, MO 65401For SaleMLS ID #25080757, Katie Rask, Real Broker LLC. MARIS
- $434,2154 bd3 ba2.9k sqftSequoia, Rolla, MO 65401New ConstructionMARIS
- $635,0004 bd3 ba3k sqft13300 Sterling Hills Dr, Rolla, MO 65401For SaleMLS ID #26046477, Rene L Chasteen, RE/MAX Heart Of America. MARIS
- $399,0004 bd4 ba3.2k sqft503 Lariat Ln, Rolla, MO 65401For SaleMLS ID #25073359, Michael E Woessner, Investment Realty, Inc.. MARIS
- $287,5004 bd3 ba2.8k sqft11479 Cedar Grove Ln, Rolla, MO 65401For SaleMLS ID #26041889, Alexandria C Dalton, EXP Realty, LLC. MARIS
- $235,0005 bd3 ba2k sqft27 Irene Ln, Rolla, MO 65401For SaleMLS ID #26051874, Tasha D McBride, EXP Realty LLC. MARIS
- $299,0005 bd3 ba2.1k sqft2106 Chris Ct, Rolla, MO 65401For SaleMLS ID #26032981, Allan O Monterroza, A & M, REALTORS, Inc. MARIS
