Skip main navigation
Closed
  • $505,000

    13515 Jordan Ln, Plainfield, IL 60544

    5beds
    2,160sqft
    Single Family Residence
    Built in 1999
    0.33 Acres Lot
    $538,600 Zestimate®
    $234/sqft
    $3,726 Estimated rent

    Home value

    $538,600

    $512,000 - $566,000

    $3,726/mo

    Zestimate® history
    Loading
    Loading...

    Owner options

    List your home for rent

    $3,726/mo

    Rent Zestimate®

    Find your next renter with Zillow Rental Manager. Plus, with online applications, you can quickly screen prospective tenants – for free.

    Learn more

    $3,726/mo

    Rent Zestimate®

    Refinance and save

    $3,906/mo

    Est. payment

    Refinancing to a lower rate could help reduce your monthly payments and save thousands over the life of the loan.

    See today's rates

    $3,906/mo

    Est. payment

    Explore your selling options

    Work with a Zillow partner agent

    Leverage their expertise and Zillow's premium Showcase listings to get your home seen by more buyers.

    Get started

    List with your own agent

    Get your home in front of millions of buyers by listing it on Zillow.

    Learn how to do it

    Sell it yourself

    Take full control of how buyers see your home on Zillow by listing For Sale by Owner (FSBO).

    List your home

    What's special

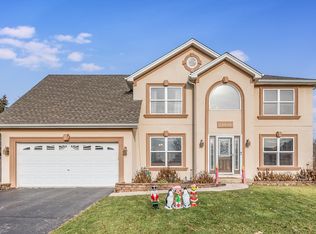
    Welcome to this beautiful two story home in the heart of the highly desirable Harvest Glen neighborhood. Sitting on an oversized lot, on a cul-de-sac surrounded by mature trees in a fantastic location of North Plainfield. As you step inside, you'll be greeted by the beautifully designed first floor that is beaming with natural light! The living room, dining room, family room and kitchen are all perfectly appointed with a focus on ambiance and functionality. The kitchen has a plethora of cabinets and counter space and shines with new appliances, including new dishwasher (2021) & fridge (2023). It opens to the family room that features a gas fireplace that adds warmth and coziness to the space. Step outside onto the large concrete patio and fall in love with the huge fenced in yard that is surrounded by big lush trees for complete privacy. On the second level you'll find brand new carpet and a completely updated hall bath. The spacious owner's suite is a true retreat, offering a serene atmosphere, private full bath, walk-in closet and plenty of natural light. Additionally, three more spacious bedrooms provide ample space for relaxation and rejuvenation. The full finished basement features an additional recreational room and bedroom or flex room that makes this home perfect for any size family. Throughout the home, you'll find many upgraded features such as new skylights in master, a NEW roof and upgraded venting system (2019), NEW furnace and A/C (2023), NEW dryer (2024), NEW washer (2021), quartz countertops in the hall and powder bathrooms, some new windows and custom lighting throughout. With its perfect blend of style and substance, this home is the epitome of comfort and sophistication. The dryvit in the front of the home was just painted and sealed a week ago. Easy access to schools, parks, walking paths, stores, HWY, DT Plainfield, South Naperville and so much more! The list goes on! Award winning district 202 schools and Plainfield North High School. You will love this vibrant community!

    Zillow last checked:

    Listing updated:

    Listed by:

    Jody Sholeen 773-401-3441,

    john greene, Realtor

    Bought with:

    Olena Habalevych

    KOMAR

    Source: MRED as distributed by MLS GRID,MLS#: 12097643MLS Logo

    Facts & features

    Interior

    Bedrooms & bathrooms
    • Bedrooms: 5
    • Bathrooms: 3
    • Full bathrooms: 2
    • 1/2 bathrooms: 1
    Rooms
    • Room types: Eating Area, Foyer, Bedroom 5, Recreation Room
    Primary bedroom
    • Features: Flooring (Carpet), Window Treatments (Blinds, Curtains/Drapes), Bathroom (Full)
    • Level: Second
    • Area: 216 Square Feet
    • Dimensions: 18X12
    Bedroom 2
    • Features: Flooring (Carpet), Window Treatments (Blinds)
    • Level: Second
    • Area: 176 Square Feet
    • Dimensions: 16X11
    Bedroom 3
    • Features: Flooring (Carpet), Window Treatments (Blinds, Curtains/Drapes)
    • Level: Second
    • Area: 144 Square Feet
    • Dimensions: 16X9
    Bedroom 4
    • Features: Flooring (Hardwood), Window Treatments (Blinds)
    • Level: Second
    • Area: 120 Square Feet
    • Dimensions: 12X10
    Bedroom 5
    • Level: Basement
    • Area: 288 Square Feet
    • Dimensions: 18X16
    Dining room
    • Features: Flooring (Hardwood), Window Treatments (Blinds)
    • Level: Main
    • Area: 144 Square Feet
    • Dimensions: 12X12
    Eating area
    • Features: Flooring (Hardwood), Window Treatments (Blinds)
    • Level: Main
    • Area: 112 Square Feet
    • Dimensions: 14X8
    Family room
    • Features: Flooring (Hardwood), Window Treatments (Blinds)
    • Level: Main
    • Area: 224 Square Feet
    • Dimensions: 16X14
    Foyer
    • Features: Flooring (Ceramic Tile)
    • Level: Main
    • Area: 56 Square Feet
    • Dimensions: 7X8
    Kitchen
    • Features: Kitchen (Eating Area-Table Space), Flooring (Ceramic Tile), Window Treatments (Blinds)
    • Level: Main
    • Area: 165 Square Feet
    • Dimensions: 15X11
    Laundry
    • Features: Flooring (Ceramic Tile)
    • Level: Main
    • Area: 42 Square Feet
    • Dimensions: 7X6
    Living room
    • Features: Flooring (Hardwood), Window Treatments (Blinds)
    • Level: Main
    • Area: 169 Square Feet
    • Dimensions: 13X13
    Recreation room
    • Level: Basement
    • Area: 360 Square Feet
    • Dimensions: 20X18
    Heating
    • Natural Gas, Forced Air
    Cooling
    • Central Air
    Appliances
    • Included: Range, Microwave, Dishwasher, Refrigerator, Washer, Dryer, Disposal, Stainless Steel Appliance(s)
    • Laundry: Main Level, Gas Dryer Hookup
    Features
    • Flooring: Hardwood
    • Windows: Screens, Skylight(s)
    • Basement: Unfinished,Full
    • Attic: Unfinished
    • Number of fireplaces: 1
    • Fireplace features: Gas Log, Gas Starter, Family Room
    Interior area
    • Total structure area: 0
    • Total interior livable area: 2,160 sqft

    Property

    Parking
    • Total spaces: 3
    • Parking features: Asphalt, Garage Door Opener, On Site, Garage Owned, Attached, Garage
    • Attached garage spaces: 3
    • Has uncovered spaces: Yes
    Accessibility
    • Accessibility features: No Disability Access
    Features
    • Stories: 2
    • Patio & porch: Patio
    Lot
    • Size: 0.33 Acres
    • Features: Cul-De-Sac, Landscaped
    Details
    • Parcel number: 0603052070110000
    • Special conditions: None
    • Other equipment: Ceiling Fan(s), Sump Pump

    Construction

    Type & style
    • Home type: SingleFamily
    • Architectural style: Traditional
    • Property subtype: Single Family Residence
    Materials
    • Vinyl Siding, Synthetic Stucco
    • Foundation: Concrete Perimeter
    • Roof: Asphalt
    Condition
    • New construction: No
    • Year built: 1999

    Utilities & green energy

    • Electric: 200+ Amp Service
    • Sewer: Public Sewer
    • Water: Lake Michigan, Public

    Community & HOA

    Community
    • Features: Park, Curbs, Sidewalks, Street Lights, Street Paved
    • Subdivision: Harvest Glen
    HOA
    • Has HOA: Yes
    • Services included: None
    • HOA fee: $230 annually
    Location
    • Region: Plainfield

    Financial & listing details

    • Price per square foot: $234/sqft
    • Annual tax amount: $9,411
    • Date on market: 6/28/2024
    • Listing terms: Conventional
    • Ownership: Fee Simple w/ HO Assn.

    Price history

    DateEventPrice
    7/30/2024Sold$505,000+3.1%$234/sqft
    Source: MRED as distributed by MLS GRID #12097643 Report a problem
    7/23/2024Pending sale$489,900$227/sqft
    Source: MRED as distributed by MLS GRID #12097643 Report a problem
    7/1/2024Contingent$489,900$227/sqft
    Source: MRED as distributed by MLS GRID #12097643 Report a problem
    6/28/2024Price change$489,900-4.9%$227/sqft
    Source: MRED as distributed by MLS GRID #12097643 Report a problem
    6/26/2024Listed for sale$515,000+103.6%$238/sqft
    Source: MRED as distributed by MLS GRID #12082909 Report a problem
    8/30/2013Sold$253,000$117/sqft
    Source: MRED as distributed by MLS GRID #08396147 Report a problem

    Public tax history

    Tax history is unavailable.

    Neighborhood: 60544

    Nearby schools

    GreatSchools rating
    Schools provided by the listing agent
    • Elementary: Walkers Grove Elementary School
    • Middle: Ira Jones Middle School
    • High: Plainfield North High School
    • District: 202

    Source: MRED as distributed by MLS GRID. This data may not be complete. We recommend contacting the local school district to confirm school assignments for this home.

    Get a cash offer in 3 minutes
    Find out how much your home could sell for in as little as 3 minutes with a no-obligation cash offer.
    Estimated market value
    $538,600
    Get a cash offer in 3 minutes
    Find out how much your home could sell for in as little as 3 minutes with a no-obligation cash offer.
    Estimated market value
    $538,600