New roof in 2024! New Carpet & interior paint April 2025!
This spacious home offers 2,913 square feet above grade, featuring a highly desirable main-level primary suite complete with a full ensuite bathroom & spacious walk in closet. The open-concept main floor kitchen flows beautifully between the living room, family room, and dining area, creating an ideal space for both everyday living and entertaining. Additional main-floor highlights include a half bath, laundry room, and mudroom with direct access to the three-car tandem garage.
Upstairs, you'll find two generously sized bedrooms, a full ensuite bathroom, and a versatile loft space—perfect for a home office, playroom, or second living area.
The home also includes 1,380 square feet of unfinished basement space, featuring a finished full bathroom and a professionally installed dry-barrier crawl space, ideal for clean and organized storage.
Situated on an oversized corner lot, this home offers both space and flexibility—inside and out.
Sold for $680,000
$680,000
13515 Milwaukee Court, Thornton, CO 80241
3beds
4,293sqft
Single Family Residence
Built in 1993
7,405 Square Feet Lot
$653,000 Zestimate®
$158/sqft
$3,087 Estimated rent
Home value
$653,000
$607,000 - $699,000
$3,087/mo
Zestimate® history
Owner options
List your home for rent
$3,087/mo
Rent Zestimate®
Find your next renter with Zillow Rental Manager. Plus, with online applications, you can quickly screen prospective tenants – for free.
$3,087/mo
Rent Zestimate®
Refinance and save
$4,521/mo
Est. payment
Refinancing to a lower rate could help reduce your monthly payments and save thousands over the life of the loan.
$4,521/mo
Est. payment
Explore your selling options
Work with a Zillow partner agent
Leverage their expertise and Zillow's premium Showcase listings to get your home seen by more buyers.
Get startedList with your own agent
Get your home in front of millions of buyers by listing it on Zillow.
Learn how to do itSell it yourself
Take full control of how buyers see your home on Zillow by listing For Sale by Owner (FSBO).
List your homeWhat's special
Zillow last checked:
Listing updated:
Listed by:
Brian Clodius 303-829-8806 brian@clodiusandco.com,
Clodius & Company
Bought with:
Debby Ludvik, 100027288
RE/MAX Professionals
Source: REcolorado as distributed by MLS GRID,MLS#: 3209094
Facts & features
Interior
Bedrooms & bathrooms
- Bedrooms: 3
- Bathrooms: 4
- Full bathrooms: 3
- 1/2 bathrooms: 1
- Main level bathrooms: 2
- Main level bedrooms: 1
Primary bedroom
- Description: Main Level Convenience With Your Own En Suite
- Level: Main
Bedroom
- Description: Oversized Upstairs Bedrooms
- Level: Upper
Bedroom
- Description: Dual Oversized Bedrooms
- Level: Upper
Primary bathroom
- Description: En Suite 5 Piece Bathroom & Huge Walk In Closet
- Level: Main
Bathroom
- Description: Convience For Your Guests
- Level: Main
Bathroom
- Description: Consistent Space Through Out
- Level: Upper
Bathroom
- Description: Full Finished Bathroom.
- Level: Basement
Dining room
- Description: Just Off The Kitchen & Accompanied With Natural Sunlight
- Level: Main
Family room
- Description: Family Conversations That Won't Exclude The Cook
- Level: Main
Kitchen
- Description: Open Concept Kitchen / Have The Whole Family Gather
- Level: Main
Laundry
- Description: No Basement Stairs For Laundry Day
- Level: Main
Living room
- Description: Large Family Get Togethers. This Room Will Accommodate
- Level: Main
Loft
- Description: Oversized Loft / Bonus Rooom / Office
- Level: Upper
Mud room
- Description: Take The Space After A Long Mountain Weekend To Unload
- Level: Main
Heating
- Forced Air
Cooling
- Central Air
Appliances
- Included: Cooktop, Dishwasher, Disposal, Dryer, Microwave, Oven, Refrigerator, Self Cleaning Oven, Washer
Features
- Ceiling Fan(s), Entrance Foyer, Five Piece Bath, Granite Counters, High Ceilings, Kitchen Island, Open Floorplan, Pantry, Primary Suite, Smoke Free, Walk-In Closet(s)
- Flooring: Carpet, Laminate, Wood
- Windows: Double Pane Windows
- Basement: Full,Unfinished
- Number of fireplaces: 1
- Fireplace features: Family Room
Interior area
- Total structure area: 4,293
- Total interior livable area: 4,293 sqft
- Finished area above ground: 2,913
- Finished area below ground: 0
Property
Parking
- Total spaces: 3
- Parking features: Oversized, Tandem
- Attached garage spaces: 3
Features
- Levels: Two
- Stories: 2
- Fencing: Full
Lot
- Size: 7,405 Square Feet
- Features: Cul-De-Sac
Details
- Parcel number: R0015990
- Special conditions: Standard
Construction
Type & style
- Home type: SingleFamily
- Architectural style: Traditional
- Property subtype: Single Family Residence
Materials
- Frame
- Foundation: Slab
- Roof: Composition
Condition
- Year built: 1993
Utilities & green energy
- Sewer: Public Sewer
Community & HOA
Community
- Security: Smoke Detector(s)
- Subdivision: Signal Creek
HOA
- Has HOA: Yes
- Amenities included: Pool
- HOA fee: $552 annually
- HOA name: Signal Creek
- HOA phone: 720-974-4202
Location
- Region: Thornton
Financial & listing details
- Price per square foot: $158/sqft
- Tax assessed value: $618,000
- Annual tax amount: $3,550
- Date on market: 4/25/2025
- Listing terms: 1031 Exchange,Cash,Conventional,FHA,VA Loan
- Exclusions: Sellers Personal Property
- Ownership: Individual
- Road surface type: Paved
Price history
| Date | Event | Price |
|---|---|---|
| 6/13/2025 | Sold | $680,000$158/sqft |
Source:  REcolorado as distributed by MLS GRID #3209094 Report a problem REcolorado as distributed by MLS GRID #3209094 Report a problem | ||
| 4/27/2025 | Pending sale | $680,000$158/sqft |
Source: REcolorado as distributed by MLS GRID #3209094 Report a problem | ||
| 4/23/2025 | Listed for sale | $680,000$158/sqft |
Source: REcolorado as distributed by MLS GRID #3209094 Report a problem | ||
Public tax history
| Year | Property taxes | Tax assessment |
|---|---|---|
| 2025 | $3,550 +1% | $38,630 -13.8% |
| 2024 | $3,514 +20.6% | $44,790 |
| 2023 | $2,914 -3.2% | $44,790 +34.1% |
| 2022 | $3,011 | $33,400 -2.8% |
| 2021 | -- | $34,360 +6.7% |
| 2020 | $2,783 | $32,210 -0.2% |
| 2019 | $2,783 -0.3% | $32,270 +2.5% |
| 2018 | $2,793 | $31,470 |
| 2017 | $2,793 | $31,470 +14.1% |
| 2016 | -- | $27,570 +40.6% |
| 2015 | $2,107 | $19,610 +11.9% |
| 2014 | -- | $17,520 |
| 2013 | -- | $17,520 -25.6% |
| 2012 | -- | $23,550 |
| 2011 | -- | $23,550 -5.8% |
| 2010 | -- | $25,010 +46.6% |
| 2009 | -- | $17,060 -1.2% |
| 2008 | -- | $17,260 -31.5% |
| 2007 | -- | $25,210 +0.2% |
| 2006 | -- | $25,160 |
| 2005 | -- | $25,160 -3.7% |
| 2004 | -- | $26,130 |
| 2003 | $2,775 +2.2% | $26,130 -3.6% |
| 2002 | $2,714 +9.4% | $27,110 +15.3% |
| 2001 | $2,481 | $23,510 |
Find assessor info on the county website
Neighborhood: Signal Creek
Nearby homes
- $630,5004 bd4 ba3.5k sqft13525 Milwaukee Ct, Thornton, CO 80241Off Market
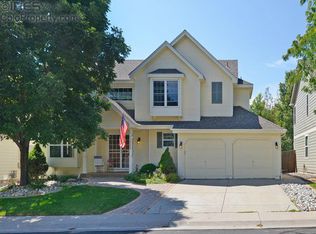
- $596,3004 bd2 ba2.5k sqft13500 Fillmore Ct, Thornton, CO 80241Off Market
- $639,8005 bd4 ba2.4k sqft13485 Milwaukee Ct, Thornton, CO 80241Off Market

- $694,0005 bd4 ba4.2k sqft13504 Fillmore Ct, Thornton, CO 80241Off Market
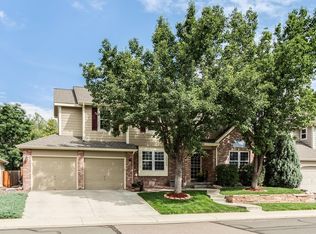
- $621,4004 bd3 ba3.5k sqft13535 Milwaukee Ct, Thornton, CO 80241Off Market
- $611,0003 bd-- ba2.5k sqft13510 Milwaukee Ct, Thornton, CO 80241Off Market
- $582,0003 bd2 ba2.4k sqft13480 Fillmore Ct, Thornton, CO 80241Off Market
- $625,8004 bd3 ba2.7k sqft13520 Milwaukee Ct, Thornton, CO 80241Off Market
Nearby schools
GreatSchools rating
- 7/10Tarver Elementary SchoolGrades: PK-5Distance: 0.1 mi
- 4/10Century Middle SchoolGrades: 6-8Distance: 1 mi
- 8/10Horizon High SchoolGrades: 9-12Distance: 1.3 mi
Schools provided by the listing agent
- Elementary: Tarver
- Middle: Century
- High: Horizon
- District: Adams 12 5 Star Schl
Source: REcolorado as distributed by MLS GRID. This data may not be complete. We recommend contacting the local school district to confirm school assignments for this home.
Get a cash offer in 3 minutes
Find out how much your home could sell for in as little as 3 minutes with a no-obligation cash offer.
Estimated market value
$653,000
Get a cash offer in 3 minutes
Find out how much your home could sell for in as little as 3 minutes with a no-obligation cash offer.
Estimated market value
$653,000
- Colorado
- Adams County
- Thornton
- 80241
- Signal Creek
- 13515 Milwaukee Court
Nearby cities
Nearby neighborhoods
Nearby zip codes
Other Thornton Topics
