Skip main navigation
Sold
  • $340,000

    13515 NE Regents Dr, Vancouver, WA 98684

    2beds
    1,406sqft
    Residential, Condominium
    Built in 1977
    -- sqft lot
    $320,100 Zestimate®
    $242/sqft
    $2,137 Estimated rent

    Home value

    $320,100

    $304,000 - $339,000

    $2,137/mo

    Zestimate® history
    Loading
    Loading...

    Owner options

    List your home for rent

    $2,137/mo

    Rent Zestimate®

    Find your next renter with Zillow Rental Manager. Plus, with online applications, you can quickly screen prospective tenants – for free.

    Learn more

    $2,137/mo

    Rent Zestimate®

    Refinance and save

    $2,484/mo

    Est. payment

    Refinancing to a lower rate could help reduce your monthly payments and save thousands over the life of the loan.

    See today's rates

    $2,484/mo

    Est. payment

    Explore your selling options

    Work with a Zillow partner agent

    Leverage their expertise and Zillow's premium Showcase listings to get your home seen by more buyers.

    Get started

    List with your own agent

    Get your home in front of millions of buyers by listing it on Zillow.

    Learn how to do it

    Sell it yourself

    Take full control of how buyers see your home on Zillow by listing For Sale by Owner (FSBO).

    List your home

    What's special

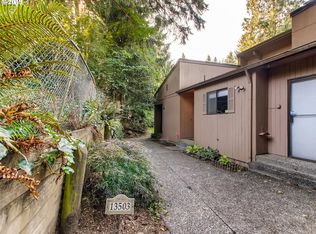
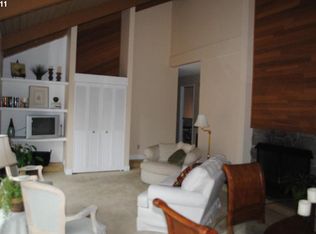
    Fantastic condo with unique floorplan and loads of upgrades and custom touches! TONS of natural light and 5 sliding glass doors! Brazilian hardwoods in the living room. Canadian Maple hardwoods throughout the rest of the condo. Kitchen: Viking 6-burner gas range, Viking refrigerator, tons of custom cabinets all of which are extra deep and most with pullout shelves and drawers, built-in dishwasher, microwave cabinet, appliance garage with power. Dining: slider to covered portion of the front deck. Living Room: vaulted shiplap ceiling with exposed beams and 2 ceiling fans, gas fireplace insert with blower (new in 2018), 2 sliders to back deck. Owner Suite: slider to back deck, double-sink vanity, utility room, triple closet with mirrored doors and a zero-entry "wet room" with tiled floor and walls, toilet, sink, shower and solar tube. Bedroom 2 has a free-standing wardrobe and a slider to the front deck. 2-car garage is detached and has an electric opener and remotes. Front deck: Northern exposure, completely enclosed and private, a portion is covered and it's the perfect spot to create an oasis to welcome your guests, friends and family! Back deck: deck floor was replaced in 2023, super cozy setting surrounded by trees and nature, private and shady, could be used as a second entrance! Roof was replaced in 2020! Exterior was painted in 2021! Heat Pump was new in 2022! HOA is only $395/mo and covers exterior maintenance, grounds, commons, sewer and water. NO Special Assessments! Shown by appointment only.

    Zillow last checked:

    Listing updated:

    Listed by:

    Amy Nelson 503-544-6125,

    Better Homes & Gardens Realty

    Bought with:

    Noah Phoenix, 23011821

    Keller Williams Realty Portland Central

    Source: RMLS (OR),MLS#: 24160101MLS Logo

    Facts & features

    Interior

    Bedrooms & bathrooms
    • Bedrooms: 2
    • Bathrooms: 2
    • Full bathrooms: 2
    • Main level bathrooms: 2
    Rooms
    • Room types: Utility Room, Bedroom 2, Dining Room, Family Room, Kitchen, Living Room, Primary Bedroom
    Primary bedroom
    • Features: Hardwood Floors, Rollin Shower, Sliding Doors, Closet, Double Sinks, Solar Tube, Suite
    • Level: Main
    • Area: 225
    • Dimensions: 15 x 15
    Bedroom 2
    • Features: Hardwood Floors, Sliding Doors
    • Level: Main
    • Area: 196
    • Dimensions: 14 x 14
    Dining room
    • Features: Hardwood Floors, Kitchen Dining Room Combo, Sliding Doors
    • Level: Main
    • Area: 126
    • Dimensions: 14 x 9
    Kitchen
    • Features: Gas Appliances, Hardwood Floors, Island, Free Standing Range, Free Standing Refrigerator, Plumbed For Ice Maker
    • Level: Main
    • Area: 120
    • Width: 10
    Living room
    • Features: Beamed Ceilings, Fireplace, Hardwood Floors, Sliding Doors, Sunken, Vaulted Ceiling
    • Level: Main
    • Area: 350
    • Dimensions: 25 x 14
    Heating
    • Heat Pump, Fireplace(s)
    Cooling
    • Heat Pump
    Appliances
    • Included: Appliance Garage, Convection Oven, Dishwasher, Free-Standing Gas Range, Free-Standing Refrigerator, Stainless Steel Appliance(s), Washer/Dryer, Gas Appliances, Free-Standing Range, Plumbed For Ice Maker, Gas Water Heater
    • Laundry: Hookup Available
    Features
    • Ceiling Fan(s), Solar Tube(s), Vaulted Ceiling(s), Kitchen Dining Room Combo, Kitchen Island, Beamed Ceilings, Sunken, Rollin Shower, Closet, Double Vanity, Suite
    • Flooring: Wood, Hardwood
    • Doors: Sliding Doors
    • Basement: Crawl Space
    • Number of fireplaces: 1
    • Fireplace features: Gas, Insert
    Interior area
    • Total structure area: 1,406
    • Total interior livable area: 1,406 sqft

    Property

    Parking
    • Total spaces: 2
    • Parking features: Off Street, Garage Door Opener, Condo Garage (Other), Detached
    • Garage spaces: 2
    Features
    • Levels: One
    • Stories: 1
    • Entry location: Main Level
    • Patio & porch: Covered Deck, Deck
    • Has view: Yes
    • View description: Park/Greenbelt, Trees/Woods
    Lot
    • Features: Commons, Gentle Sloping, Level
    Details
    • Parcel number: 110089235

    Construction

    Type & style
    • Home type: Condo
    • Property subtype: Residential, Condominium
    Materials
    • Lap Siding
    • Roof: Composition
    Condition
    • Resale
    • New construction: No
    • Year built: 1977

    Utilities & green energy

    • Gas: Gas
    • Sewer: Public Sewer
    • Water: Public

    Community & HOA

    HOA
    • Has HOA: Yes
    • Amenities included: Commons, Exterior Maintenance, Maintenance Grounds, Management, Sewer, Water
    • HOA fee: $395 monthly
    Location
    • Region: Vancouver

    Financial & listing details

    • Price per square foot: $242/sqft
    • Tax assessed value: $260,390
    • Annual tax amount: $372
    • Date on market: 6/26/2024
    • Cumulative days on market: 6 days
    • Listing terms: Cash,Conventional,FHA,VA Loan
    • Road surface type: Paved

    Price history

    DateEventPrice
    8/12/2024Sold$340,000-1.4%$242/sqft
    Source: RMLS (OR) #24160101 Report a problem
    8/2/2024Pending sale$344,900+97.1%$245/sqft
    Source: RMLS (OR) #24160101 Report a problem
    1/30/2017Sold$175,000-2.8%$124/sqft
    Source: RMLS (OR) #16690270 Report a problem
    12/16/2016Pending sale$179,950$128/sqft
    Source: RE/MAX Equity Group #16690270 Report a problem
    12/10/2016Listed for sale$179,950+74.7%$128/sqft
    Source: RE/MAX Equity Group #16690270 Report a problem
    5/29/2003Sold$103,000$73/sqft
    Source: Public Record Report a problem

    Public tax history

    YearProperty taxesTax assessment
    2024$2,579 +591.4%$260,390 -5.1%
    2023$373 -8.1%$274,340 +2.9%
    2022$406 -7.1%$266,640 +15.9%
    2021$437 -1.2%$229,969 +3%
    2020$442 $223,271 -0.7%
    2019$442 -76.7%$224,849 +17.8%
    2018$1,897 -10%$190,834 +12%
    2017$2,107 +9.8%$170,401 +6%
    2016$1,920 +10.6%$160,716 +15.5%
    2015$1,735 +15.1%$139,108 +20.5%
    2014$1,507 $115,472 +13.4%
    2013$1,507 -6.6%$101,815 +2.8%
    2012$1,614 -3.1%$99,010 -15.6%
    2011$1,666 +1%$117,246 -6.4%
    2010$1,650 -6.3%$125,269 -12%
    2009$1,760 $142,352 -21.6%
    2008-- $181,600
    2007-- $181,600 +60.9%
    2005-- $112,900
    2004-- $112,900 +13.1%
    2001$540 +1.6%$99,800
    2000$531 $99,800
    Find assessor info on the county website

    Neighborhood: Landover Sharmel

    Nearby schools

    GreatSchools rating
    Schools provided by the listing agent
    • Elementary: Hearthwood
    • Middle: Cascade
    • High: Evergreen

    Source: RMLS (OR). This data may not be complete. We recommend contacting the local school district to confirm school assignments for this home.

    Get a cash offer in 3 minutes
    Find out how much your home could sell for in as little as 3 minutes with a no-obligation cash offer.
    Estimated market value
    $320,100
    Get a cash offer in 3 minutes
    Find out how much your home could sell for in as little as 3 minutes with a no-obligation cash offer.
    Estimated market value
    $320,100