Welcome to this beautiful 4-bedroom, 3-bathroom home nestled in a fantastic Burnsville neighborhood. As you step inside, you'll be greeted by an open floor plan and gleaming, professionally refinished hardwood floors that flow throughout most of the main level. The spacious kitchen is a chef's dream, boasting stainless steel appliances, new LVP flooring, abundant cabinet and countertop space. The kitchen effortlessly connects to the expansive dining room, which features a cozy fireplace, perfect for hosting dinner parties or large family gatherings. From the kitchen, step out onto the gorgeous deck with low-maintenance composite decking, an ideal spot for morning coffee or evening relaxation. The main level includes three generously sized bedrooms, including a master suite with two closets and an ensuite bathroom. The lower level offers even more living space with a second master suite featuring a private ensuite bathroom. You'll also find a large family room and an additional room that could serve as an office or a 5th bedroom, providing versatile options to suit your needs. The lower level is a walk-out, adding convenience and easy access to the backyard. Outside, don't miss the workshop tucked beneath the garage, perfect for hobbyists or additional storage. With updated mechanicals, architectural roofing shingles, fresh paint throughout, and new carpet in the lower level, this home is move-in ready. Schedule your showing today to experience all that this exceptional property has to offer!
Closed
$395,000
13515 Nicollet Ln, Burnsville, MN 55337
4beds
2,457sqft
Single Family Residence
Built in 1961
0.37 Acres Lot
$419,100 Zestimate®
$161/sqft
$3,113 Estimated rent
Home value
$419,100
$398,000 - $440,000
$3,113/mo
Zestimate® history
Owner options
List your home for rent
$3,113/mo
Rent Zestimate®
Find your next renter with Zillow Rental Manager. Plus, with online applications, you can quickly screen prospective tenants – for free.
$3,113/mo
Rent Zestimate®
Refinance and save
$2,480/mo
Est. payment
Refinancing to a lower rate could help reduce your monthly payments and save thousands over the life of the loan.
$2,480/mo
Est. payment
Explore your selling options
Work with a Zillow partner agent
Leverage their expertise and Zillow's premium Showcase listings to get your home seen by more buyers.
Get startedList with your own agent
Get your home in front of millions of buyers by listing it on Zillow.
Learn how to do itSell it yourself
Take full control of how buyers see your home on Zillow by listing For Sale by Owner (FSBO).
List your homeWhat's special
Zillow last checked:
Listing updated:
Listed by:
Bryan M Cox 612-532-7647,
True Neighbor Realty
Bought with:
Abdullahi Artan Warseme
eXp Realty
Source: NorthstarMLS as distributed by MLS GRID,MLS#: 6604708
Facts & features
Interior
Bedrooms & bathrooms
- Bedrooms: 4
- Bathrooms: 3
- Full bathrooms: 1
- 3/4 bathrooms: 1
- 1/2 bathrooms: 1
Bedroom
- Level: Main
- Area: 138 Square Feet
- Dimensions: 12 X 11.5
Bedroom 2
- Level: Main
- Area: 125 Square Feet
- Dimensions: 12.5 X 10
Bedroom 3
- Level: Main
- Area: 100 Square Feet
- Dimensions: 10 X 10
Bedroom 4
- Level: Lower
- Area: 188.5 Square Feet
- Dimensions: 14.5 X 13
Dining room
- Level: Main
- Area: 293.25 Square Feet
- Dimensions: 25.5 X 11.5
Family room
- Level: Lower
- Area: 377 Square Feet
- Dimensions: 29 X 13
Kitchen
- Level: Main
- Area: 166.75 Square Feet
- Dimensions: 14.5 X 11.5
Living room
- Level: Main
- Area: 253.5 Square Feet
- Dimensions: 19.5 X 13
Heating
- Forced Air
Cooling
- Central Air
Appliances
- Included: Dishwasher, Dryer, Microwave, Range, Refrigerator, Washer
- Laundry: In Basement
Features
- Basement: Finished,Full,Walk-Out Access
- Number of fireplaces: 1
- Fireplace features: Gas
Interior area
- Total structure area: 2,457
- Total interior livable area: 2,457 sqft
- Finished area above ground: 1,482
- Finished area below ground: 975
Property
Parking
- Total spaces: 2
- Parking features: Attached
- Attached garage spaces: 2
Accessibility
- Accessibility features: None
Features
- Levels: One
- Stories: 1
- Patio & porch: Composite Decking, Deck
Lot
- Size: 0.37 Acres
- Dimensions: 102 x 170 x 100 x 151
Details
- Foundation area: 1311
- Parcel number: 028135006090
- Zoning description: Residential-Single Family
Construction
Type & style
- Home type: SingleFamily
- Property subtype: Single Family Residence
Materials
- Roof: Architectural Shingle,Asphalt
Condition
- New construction: No
- Year built: 1961
Utilities & green energy
- Gas: Natural Gas
- Sewer: City Sewer/Connected
- Water: City Water/Connected
Community & HOA
Community
- Subdivision: Valley Highlands
HOA
- Has HOA: No
Location
- Region: Burnsville
Financial & listing details
- Price per square foot: $161/sqft
- Tax assessed value: $352,200
- Annual tax amount: $3,675
- Date on market: 9/21/2024
- Cumulative days on market: 7 days
Price history
| Date | Event | Price |
|---|---|---|
| 10/22/2024 | Sold | $395,000-1.2%$161/sqft |
Source:  NorthstarMLS as distributed by MLS GRID #6604708 Report a problem NorthstarMLS as distributed by MLS GRID #6604708 Report a problem | ||
| 9/28/2024 | Pending sale | $399,900$163/sqft |
Source: NorthstarMLS as distributed by MLS GRID #6604708 Report a problem | ||
| 9/21/2024 | Listed for sale | $399,900+233.8%$163/sqft |
Source: NorthstarMLS as distributed by MLS GRID #6604708 Report a problem | ||
| 6/27/1994 | Sold | $119,800$49/sqft |
Source: Agent Provided Report a problem | ||
Public tax history
| Year | Property taxes | Tax assessment |
|---|---|---|
| 2024 | $3,678 -3% | $352,200 -0.4% |
| 2023 | $3,790 +2.7% | $353,500 +4.2% |
| 2022 | $3,690 +15.5% | $339,300 +15.4% |
| 2021 | $3,196 +2.6% | $294,100 +13.1% |
| 2020 | $3,114 -0.8% | $260,112 -1.9% |
| 2019 | $3,138 | $265,100 +4.8% |
| 2018 | $3,138 0% | $253,000 +5.3% |
| 2017 | $3,140 +2.4% | $240,300 +8.3% |
| 2016 | $3,066 +7.1% | $221,800 +18.1% |
| 2015 | $2,863 +3.8% | $187,736 +1.1% |
| 2014 | $2,759 +4.9% | $185,774 +6.1% |
| 2013 | $2,630 -2% | $175,092 |
| 2012 | $2,684 +8.2% | -- |
| 2011 | $2,480 -1.3% | -- |
| 2010 | $2,513 -3% | -- |
| 2009 | $2,591 -3% | -- |
| 2008 | $2,672 +14.7% | -- |
| 2007 | $2,330 +1.1% | -- |
| 2006 | $2,304 +17.2% | -- |
| 2004 | $1,966 +2.3% | -- |
| 2003 | $1,922 +15.9% | -- |
| 2002 | $1,658 -13.8% | -- |
| 2001 | $1,923 | -- |
Find assessor info on the county website
Neighborhood: 55337
Nearby homes
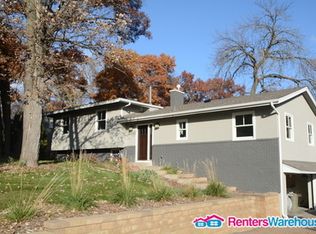
- $364,4004 bd2 ba1.8k sqft13521 Nicollet Ln, Burnsville, MN 55337Off Market
- $389,8004 bd2 ba2.2k sqft13513 Nicollet Ln, Burnsville, MN 55337Off Market
- $383,9005 bd2 ba1.5k sqft13525 Nicollet Ln, Burnsville, MN 55337Off Market
- $367,4003 bd3 ba1.4k sqft13509 Nicollet Ln, Burnsville, MN 55337Off Market
- $342,5003 bd2 ba1.1k sqft13516 Nicollet Ln, Burnsville, MN 55337Off Market
- $405,0004 bd2 ba2k sqft13510 Nicollet Ln, Burnsville, MN 55337Off Market
- $362,8003 bd2 ba1.8k sqft13520 Nicollet Ln, Burnsville, MN 55337Off Market
- $---- bd-- ba-- sqft13520 Nicollet Ln, Burnsville, MN 55337Off Market
Nearby schools
GreatSchools rating
- 4/10Sky Oaks Elementary SchoolGrades: PK-5Distance: 0.4 mi
- 4/10Nicollet Junior High SchoolGrades: 6-8Distance: 0.4 mi
- 4/10Burnsville Senior High SchoolGrades: 9-12Distance: 1.9 mi
Get a cash offer in 3 minutes
Find out how much your home could sell for in as little as 3 minutes with a no-obligation cash offer.
Estimated market value
$419,100
Get a cash offer in 3 minutes
Find out how much your home could sell for in as little as 3 minutes with a no-obligation cash offer.
Estimated market value
$419,100
- Minnesota
- Dakota County
- Burnsville
- 55337
- 13515 Nicollet Ln
Nearby cities
Nearby neighborhoods
Nearby zip codes
Other Burnsville Topics
