Skip main navigation
Pending
  • $370,000

    13515 Sand Mountain Ln, Houston, TX 77044

    4beds
    2,836sqft
    : 
    Loading
    Get pre-qualified
    Single Family Residence
    Built in 2005
    8,428 Square Feet Lot
    $367,600 Zestimate®
    $130/sqft
    $82/mo HOA

    What's special

    Tinted windows throughoutTons of storagePrivate studyLarge game roomDedicated media roomFull sprinkler systemSpacious primary suite
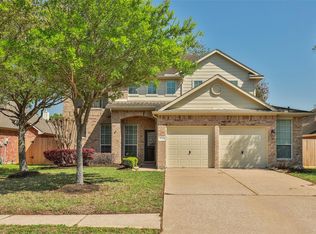
    Stunning, upgrade-packed 3-bedroom, 2.5 bath home with a versatile layout designed for modern-day living! All bedrooms are conveniently located downstairs, including a spacious primary suite. The builder’s optional 4th bedroom was customized into a private study and can easily be converted back to fit your needs. Upstairs is an entertainer’s dream with a large game room and a dedicated media room! Enjoy peace of mind with a whole-home Generac generator (2021) and a brand-new roof (2025). Additional upgrades include tinted windows throughout, a full sprinkler system, and leaf guard gutters. The kitchen shines with an updated oven and microwave (2014) and gas cooktop (2021). Relax year-round on the screened-in back porch. Tons of storage and all window coverings and draperies included. This move-in-ready home truly has it all!
    83 days
    |
    34
    |
    2
    |

    Zillow last checked:

    Listing updated:

    Listed by:

    Carol Bennett TREC #0733581 832-244-3210,

    Walzel Properties - Corporate Office

    Source: HAR,MLS#: 72417554MLS Logo

      Facts & features

      Interior

      Bedrooms & bathrooms
      • Bedrooms: 4
      • Bathrooms: 3
      • Full bathrooms: 2
      • 1/2 bathrooms: 1
      Rooms
      • Room types: Family Room, Media Room, Utility Room
      Primary bathroom
      • Features: Half Bath, Primary Bath: Separate Shower, Primary Bath: Soaking Tub, Secondary Bath(s): Tub/Shower Combo
      Kitchen
      • Features: Breakfast Bar, Kitchen open to Family Room, Pantry
      Heating
      • Natural Gas
      Cooling
      • Ceiling Fan(s), Electric
      Appliances
      • Included: Disposal, Gas Oven, Microwave, Gas Cooktop, Dishwasher
      • Laundry: Electric Dryer Hookup, Gas Dryer Hookup
      Features
      • All Bedrooms Down
      • Flooring: Carpet, Tile, Wood
      • Windows: Window Coverings
      • Number of fireplaces: 1
      • Fireplace features: Gas Log
      Interior area
      • Total structure area: 2,836
      • Total interior livable area: 2,836 sqft

      Property

      Parking
      • Total spaces: 2
      • Parking features: Attached, Garage Door Opener, Double-Wide Driveway
      • Attached garage spaces: 2
      Features
      • Stories: 2
      • Patio & porch: Covered, Patio/Deck, Screened
      • Exterior features: Sprinkler System
      • Fencing: Back Yard
      Lot
      • Size: 8,428 Square Feet
      • Features: Subdivided, 0 Up To 1/4 Acre
      Details
      • Parcel number: 1255330050027

      Construction

      Type & style
      • Home type: SingleFamily
      • Architectural style: Traditional
      • Property subtype: Single Family Residence
      Materials
      • Brick, Cement Siding
      • Foundation: Slab
      • Roof: Composition
      Condition
      • New construction: No
      • Year built: 2005

      Utilities & green energy

      • Water: Water District

      Community & HOA

      Community
      • Features: Subdivision Tennis Court
      • Subdivision: Summerwood Sec Eighteen
      HOA
      • Has HOA: Yes
      • Amenities included: Clubhouse, Fitness Center, Jogging Path, Park, Picnic Area, Playground, Pond, Pool, Splash Pad, Tennis Court(s), Trail(s)
      • HOA fee: $980 annually
      Location
      • Region: Houston

      Financial & listing details

      • Price per square foot: $130/sqft
      • Tax assessed value: $376,000
      • Annual tax amount: $9,301
      • Date on market: 4/21/2026
      • Listing terms: Cash,Conventional,FHA,Texas Veterans Land Board,VA Loan
      • Ownership: Full Ownership
      • Road surface type: Asphalt

        Estimated market value

        $367,600

        $349,000 - $386,000

        $2,724/mo

        Price history

        DateEventPrice
        6/1/2026Pending sale$370,000$130/sqft
        Source: HAR #72417554 Report a problem
        5/9/2026Listed for sale$370,000$130/sqft
        Source: HAR #72417554 Report a problem
        5/5/2026Pending sale$370,000$130/sqft
        Source: HAR #72417554 Report a problem
        4/21/2026Listed for sale$370,000$130/sqft
        Source: HAR #72417554 Report a problem

        Public tax history

        YearProperty taxesTax assessment
        2025$355 +4.1%$376,000 -4.2%
        2024$341 +23.7%$392,309 -8%
        2023$276 +4.2%$426,283 +37.3%
        2022$265 $310,411 +12.9%
        2021-- $275,000 +3.8%
        2020-- $265,000 +2.6%
        2019$512 -89.6%$258,316 +3.1%
        2018$4,917 $250,572
        2017$4,917 -2.3%$250,572
        2016$5,032 +6.3%$250,572 +4.2%
        2015$4,735 $240,446 +5.3%
        2014$4,735 $228,438 +7.1%
        2013-- $213,305 +8%
        2012-- $197,527 +4.1%
        2011-- $189,678 -16.3%
        2010-- $226,553
        2009-- $226,553 -5.8%
        2007-- $240,445 +3.2%
        2006-- $233,046
        Find assessor info on the county website

        Monthly payment

        Est. payment

        Payment breakdown

        Explore the cost of this home by adjusting the details. Changes won't be saved.
        All calculations are estimates and provided by Zillow, Inc. for informational purposes only. Actual amounts may vary.
        HOA fees may include property taxes on listings classified as Co-Ops. Contact the listing agent and/or owner for fee details.
        Mortgage interest rates are dependent on a number of factors, including credit score, down payment, and repayment length. Interest rate data provided by Zillow Group Marketplace, Inc. as of 1/1/1970 from various mortgage lenders with which we have lead or other similar arrangements; the Estimated Payment is an average of those rates.
        See how much you could borrow to make a competitive offer.

        Climate risks

        Neighborhood: Lake Houston

        Getting around

        13 / 100
        Car-Dependent
        0 / 100
        No Nearby Transit
        27 / 100
        Somewhat Bikeable

        Nearby schools

        GreatSchools rating
        Schools provided by the listing agent
        • Elementary: Summerwood Elementary School
        • Middle: Woodcreek Middle School
        • High: Summer Creek High School

        Source: HAR. This data may not be complete. We recommend contacting the local school district to confirm school assignments for this home.

        A local agent can set up tours, give advice and negotiate with sellers.

        A local lender can help you make sure your offer is ready when you are.

        Browse local experts

        Similar homes