You will surely enjoy this delightful + rare opportunity in a lovely landmark property in Cleveland. The home is located on the 7th floor in the historic West Tower of Moreland Courts. Upon entering, the grand foyer welcomes you into open spaces featuring lovely hardwood floors. The classic architectural detail blends beautifully with enhancements including newer windows throughout AND air conditioning. Most recent updates include fresh neutral paint, a chef's eat-in-kitchen island with granite countertops, gas range, Sub Zero refrigerator, Bosch dishwasher - perfect for entertaining! Built with efficiency in mind, be sure to note the pantry/laundry room and the oversized and plentiful closets and storage throughout. Additional dedicated storage space, heated indoor parking with valet service, 24/7 security and personal attention to detail courtesy of the Moreland Courts concierge are only a few of the amenities of this special property. Don't miss the shared spaces including the delightful Secret Garden, exercise room (near parking garage) and pleasant sitting areas throughout. With only two homes per level in the West Tower, this exclusive and unique property provides a delightful setting to call home, welcome friends and enjoy the true benefit of low maintenance living. Superbly located within walking distance to historic Shaker Square, minutes from glorious University Circle, our premiere hospitals and award winning dining and entertainment.
Closed
Street View
$575,000
13515 Shaker Blvd APT 7A, Cleveland, OH 44120
3beds
3,082sqft
Condominium, Multi Family
Built in 1925
-- sqft lot
$545,600 Zestimate®
$187/sqft
$1,780 Estimated rent
Home value
$545,600
$486,000 - $611,000
$1,780/mo
Zestimate® history
Owner options
List your home for rent
$1,780/mo
Rent Zestimate®
Find your next renter with Zillow Rental Manager. Plus, with online applications, you can quickly screen prospective tenants – for free.
$1,780/mo
Rent Zestimate®
Refinance and save
$5,982/mo
Est. payment
Refinancing to a lower rate could help reduce your monthly payments and save thousands over the life of the loan.
$5,982/mo
Est. payment
Explore your selling options
Work with a Zillow partner agent
Leverage their expertise and Zillow's premium Showcase listings to get your home seen by more buyers.
Get startedList with your own agent
Get your home in front of millions of buyers by listing it on Zillow.
Learn how to do itSell it yourself
Take full control of how buyers see your home on Zillow by listing For Sale by Owner (FSBO).
List your homeWhat's special
Landmark propertyExercise roomHeated indoor parkingClassic architectural detailLow maintenance livingValet serviceLovely hardwood floors
Zillow last checked:
Listing updated:
Listed by:
Jane Evans janeevans@elitesothebysrealty.com216-401-3052,
Elite Sotheby's International Realty
Bought with:
Chris Jurcisin, 410676
Howard Hanna
Katherine S McCarty, 2017003129
Howard Hanna
Source: MLS Now,MLS#: 5007964 Originating MLS: Akron Cleveland Association of REALTORS
Originating MLS: Akron Cleveland Association of REALTORSFacts & features
Interior
Bedrooms & bathrooms
- Bedrooms: 3
- Bathrooms: 2
- Full bathrooms: 2
- Main level bathrooms: 2
- Main level bedrooms: 3
Primary bedroom
- Description: Flooring: Carpet
- Features: High Ceilings
- Level: First
- Dimensions: 17 x 17
Bedroom
- Description: Flooring: Carpet
- Features: High Ceilings
- Level: First
- Dimensions: 16 x 12
Bedroom
- Description: Flooring: Carpet
- Features: High Ceilings
- Level: First
- Dimensions: 15 x 12
Primary bathroom
- Description: Flooring: Ceramic Tile
- Features: High Ceilings
- Level: First
- Dimensions: 14 x 9
Bathroom
- Description: Flooring: Ceramic Tile
- Features: High Ceilings
- Level: First
- Dimensions: 12 x 8
Dining room
- Description: Flooring: Hardwood
- Features: Bookcases, Chandelier, High Ceilings
- Level: First
- Dimensions: 17 x 15
Eat in kitchen
- Description: Flooring: Linoleum
- Features: Granite Counters, High Ceilings
- Level: First
- Dimensions: 20 x 16
Entry foyer
- Description: Flooring: Hardwood
- Features: Coffered Ceiling(s)
- Level: First
- Dimensions: 21 x 8
Laundry
- Description: Flooring: Linoleum
- Features: High Ceilings
- Level: First
- Dimensions: 13 x 6
Library
- Description: Flooring: Hardwood
- Features: Bookcases, High Ceilings
- Level: First
- Dimensions: 16 x 14
Living room
- Description: Flooring: Hardwood
- Features: Bookcases, Fireplace, High Ceilings
- Level: First
- Dimensions: 25 x 16
Other
- Description: Flooring: Carpet
- Features: High Ceilings, Walk-In Closet(s)
- Level: First
- Dimensions: 13 x 12
Heating
- Forced Air, Gas, Hot Water, Radiator(s), Steam
Cooling
- Central Air
Appliances
- Included: Dryer, Dishwasher, Range, Refrigerator, Washer
- Laundry: In Unit
Features
- Bookcases, Built-in Features, Ceiling Fan(s), Chandelier, Crown Molding, Cathedral Ceiling(s), Coffered Ceiling(s), Entrance Foyer, Eat-in Kitchen, Elevator, Granite Counters, High Ceilings, Kitchen Island, Recessed Lighting, Storage, Walk-In Closet(s)
- Has basement: No
- Number of fireplaces: 1
Interior area
- Total structure area: 3,082
- Total interior livable area: 3,082 sqft
- Finished area above ground: 3,082
Property
Parking
- Total spaces: 1
- Parking features: Driveway, Detached, Garage, Heated Garage
- Garage spaces: 1
Features
- Levels: One
- Stories: 1
Details
- Parcel number: 14412372
- Special conditions: Estate
Construction
Type & style
- Home type: Condo
- Architectural style: High Rise,Multiplex,Ranch
- Property subtype: Condominium, Multi Family
- Attached to another structure: Yes
Materials
- Asphalt, Brick, Concrete, Stone
- Roof: Asphalt,Fiberglass,Mixed,Rubber,Shake
Condition
- Year built: 1925
Utilities & green energy
- Sewer: Public Sewer
- Water: Public
Community & HOA
Community
- Security: Security System
- Subdivision: Moreland Courts Condo
HOA
- Has HOA: Yes
- Services included: Association Management, Heat, Insurance, Maintenance Grounds, Maintenance Structure, Other, Reserve Fund, Sewer, Snow Removal, Security, Trash, Water
- HOA fee: $2,632 monthly
- HOA name: Moreland Courts Condominium Association
Location
- Region: Cleveland
Financial & listing details
- Price per square foot: $187/sqft
- Tax assessed value: $437,800
- Annual tax amount: $5,938
- Date on market: 2/24/2024
- Cumulative days on market: 119 days
- Listing terms: Cash,Conventional,Trust Conveyance
Price history
| Date | Event | Price |
|---|---|---|
| 4/23/2024 | Sold | $575,000$187/sqft |
Source:  MLS Now #5007964 Report a problem MLS Now #5007964 Report a problem | ||
| 4/18/2024 | Pending sale | $575,000$187/sqft |
Source: MLS Now #5007964 Report a problem | ||
| 3/20/2024 | Contingent | $575,000$187/sqft |
Source: MLS Now #5007964 Report a problem | ||
| 3/6/2024 | Listed for sale | $575,000-4.2%$187/sqft |
Source: MLS Now #5007964 Report a problem | ||
| 2/24/2024 | Listing removed | -- |
Source: MLS Now #5007964 Report a problem | ||
| 12/21/2023 | Listed for sale | $600,000-7.7%$195/sqft |
Source: MLS Now #5007964 Report a problem | ||
| 10/11/2023 | Listing removed | -- |
Source: MLS Now #4465165 Report a problem | ||
| 6/26/2023 | Price change | $650,000-7.1%$211/sqft |
Source: MLS Now #4465165 Report a problem | ||
| 6/9/2023 | Listed for sale | $700,000+109%$227/sqft |
Source: MLS Now #4465165 Report a problem | ||
| 12/23/2005 | Sold | $335,000+22.7%$109/sqft |
Source: MLS Now #2250917 Report a problem | ||
| 10/29/1996 | Sold | $273,000$89/sqft |
Source: Public Record Report a problem | ||
Public tax history
| Year | Property taxes | Tax assessment |
|---|---|---|
| 2025 | $15,966 +23.2% | $153,230 |
| 2024 | $12,961 +118.3% | $153,230 +150.2% |
| 2023 | $5,938 +2.6% | $61,250 |
| 2022 | $5,788 +0.3% | $61,250 |
| 2021 | $5,768 +22.5% | $61,250 +25% |
| 2020 | $4,707 -18.6% | $49,000 |
| 2019 | $5,786 +24% | $49,000 |
| 2018 | $4,667 +53.6% | $49,000 +45.4% |
| 2017 | $3,039 +4.3% | $33,710 |
| 2016 | $2,915 | $33,710 |
| 2015 | $2,915 -3.6% | $33,710 |
| 2014 | $3,025 +7.2% | $33,710 |
| 2013 | $2,820 +1.6% | $33,710 |
| 2012 | $2,777 +627.9% | $33,710 -24.6% |
| 2011 | $381 -89.9% | $44,700 |
| 2010 | $3,794 +991.6% | $44,700 |
| 2009 | $348 -90% | $44,700 -2.1% |
| 2008 | $3,459 +4.6% | $45,650 |
| 2007 | $3,306 -19.1% | $45,650 |
| 2006 | $4,085 +2.7% | $45,650 |
| 2005 | $3,978 +2.2% | $45,650 |
| 2004 | $3,891 -58.8% | $45,650 -59.5% |
| 2003 | $9,448 +5.6% | $112,630 +5% |
| 2002 | $8,950 -54.5% | $107,280 |
| 2001 | $19,675 | $107,280 |
| 2000 | $19,675 | $107,280 |
Find assessor info on the county website
Neighborhood: Buckeye Shaker
Nearby homes
- $900,0003 bd3 ba3k sqft13515 Shaker Blvd APT 8B, Cleveland, OH 44120Sold
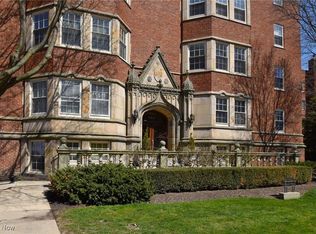
- $340,9005 bd3 ba3.3k sqft13515 Shaker Blvd APT 1A, Cleveland, OH 44120Off Market
- $279,0003 bd3 ba3k sqft13515 Shaker Blvd APT 1B, Cleveland, OH 44120Off Market
- $560,4002 bd3 ba3.3k sqft13515 Shaker Blvd APT 2A, Cleveland, OH 44120Off Market
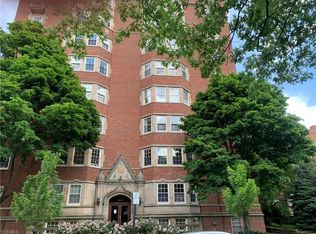
- $567,3004 bd3 ba3.2k sqft13515 Shaker Blvd APT 2B, Shaker Hts, OH 44120Off Market
- $491,1004 bd3 ba3.3k sqft13515 Shaker Blvd APT 3A, Cleveland, OH 44120Off Market
- $392,6004 bd3 ba3.3k sqft13515 Shaker Blvd APT 4A, Cleveland, OH 44120Off Market
- $275,8005 bd3 ba3.2k sqft13515 Shaker Blvd APT 4B, Cleveland, OH 44120Off Market
Nearby schools
GreatSchools rating
- 6/10Boulevard Elementary SchoolGrades: K-5Distance: 0.5 mi
- 7/10Shaker Heights Middle SchoolGrades: 6-8Distance: 2.9 mi
- 7/10Shaker Heights High SchoolGrades: 9-12Distance: 1.2 mi
Schools provided by the listing agent
- District: Shaker Heights CSD - 1827
Source: MLS Now. This data may not be complete. We recommend contacting the local school district to confirm school assignments for this home.
Get a cash offer in 3 minutes
Find out how much your home could sell for in as little as 3 minutes with a no-obligation cash offer.
Estimated market value
$545,600
Get a cash offer in 3 minutes
Find out how much your home could sell for in as little as 3 minutes with a no-obligation cash offer.
Estimated market value
$545,600
- Ohio
- Cuyahoga County
- Cleveland
- 44120
- Buckeye Shaker
- 13515 Shaker Blvd Apartment 7A
Nearby cities
Nearby neighborhoods
Nearby zip codes
Other Cleveland Topics
