Skip main navigation
Off market
  • Zestimate®
    $264,500

    13515 Summer Light St, Saint Hedwig, TX 78152

    3beds
    1,826sqft
    Single Family Residence
    Built in ----
    -- sqft lot
    $264,500 Zestimate®
    $145/sqft
    $1,707 Estimated rent

    Home value

    $264,500

    $243,000 - $286,000

    $1,707/mo

    Zestimate® history
    Loading
    Loading...

    Owner options

    List your home for rent

    $1,707/mo

    Rent Zestimate®

    Find your next renter with Zillow Rental Manager. Plus, with online applications, you can quickly screen prospective tenants – for free.

    Learn more

    $1,707/mo

    Rent Zestimate®

    Refinance and save

    $1,894/mo

    Est. payment

    Refinancing to a lower rate could help reduce your monthly payments and save thousands over the life of the loan.

    See today's rates

    $1,894/mo

    Est. payment

    Explore your selling options

    Work with a Zillow partner agent

    Leverage their expertise and Zillow's premium Showcase listings to get your home seen by more buyers.

    Get started

    List with your own agent

    Get your home in front of millions of buyers by listing it on Zillow.

    Learn how to do it

    Sell it yourself

    Take full control of how buyers see your home on Zillow by listing For Sale by Owner (FSBO).

    List your home

    What's special

    Whole-home water softenerStainless steel appliancesCentral air and heatGranite countertopsLarge fenced-in backyardSoft-close cabinet hingesOpen layout

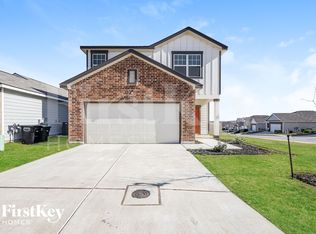
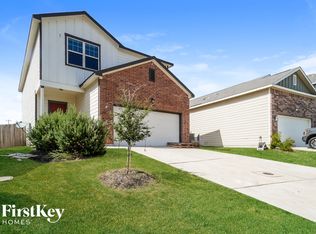
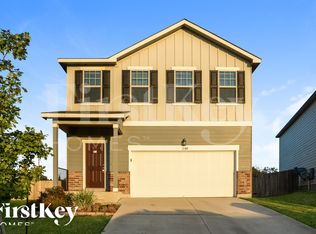
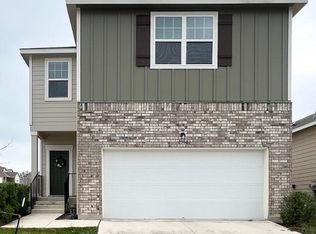
    Beautiful 1,826 sq. ft. 3-bedroom, 2.5-bathroom home in Hallies Ranch, Saint Hedwig, built in 2022 with easy access to I-10 and just 8.5 miles from Randolph AFB. Available for move-in now, this newer home offers a great combination of space, convenience, and thoughtful upgrades. The open layout, loft, fenced backyard, and 2-car garage provide plenty of flexible living and storage space. Features - Loft - Large fenced-in backyard - 2 car garage - Central air and heat - Granite countertops - Stainless steel appliances Included Appliances - Dishwasher - Refrigerator - Microwave - Gas oven/range - Washer/dryer connections This home includes numerous upgrades designed to make everyday living more convenient: - Whole-home water softener - Reverse osmosis drinking water system at the kitchen sink - Additional kitchen cabinets with a 12-foot butcher-block countertop - Soft-close cabinet hinges - Magnetic child-safety locks on cabinets with a toggle switch to disable them when not needed - Ceiling fans in all bedrooms - Programmable keypad/door lock on the front door - Multiple garage door controls: remote, exterior keypad, or phone app - Garage "Vacation Lock" switch to easily enable or disable the opener - Garage shelving for additional storage - Retractable extension cord mounted to the garage ceiling Pet Policy - Up to 3 pets are allowed. Cats and dogs are welcome. A $100 non-refundable pet fee is required for each animal. - Pets other than cats or dogs require landlord approval prior to move-in. - Assistance animals are not considered pets and are handled in accordance with applicable law. Additional Property Information - Lease term: 1 year or longer - Utilities are the responsibility of the tenant - Lawn care is the responsibility of the tenant - No smoking inside the home - Renters are required to maintain renters insurance and provide proof of coverage Rent & Availability - $1,675/month - $1,675 security deposit - Available September 1, 2026 Lease is 12 months minimum. No smoking or vaping in the house or garage. Maximum of 3 pets allowed with a $100 fee per animal (not including service animals). Rental is responsible for all utilities and must maintain a renter's insurance policy per the lease terms.

    This property is not currently displayed as for sale or rent on Zillow. This may be different from what's on other websites or public sources.
    Zillow last checked:

    Listing updated:

    Source: Zillow Rentals

    Facts & features

    Interior

    Bedrooms & bathrooms
    • Bedrooms: 3
    • Bathrooms: 3
    • Full bathrooms: 2
    • 1/2 bathrooms: 1
    Heating
    • Heat Pump
    Cooling
    • Air Conditioner, Central Air
    Appliances
    • Included: Dishwasher, Microwave Oven, Oven, Refrigerator
    • Laundry: Hookups
    Features
    • Flooring: Carpet, Hardwood
    Interior area
    • Total interior livable area: 1,826 sqft

    Property

    Parking
    • Parking features: Attached, Garage
    • Has attached garage: Yes
    • Details: Contact manager
    Details
    • Additional structures: Garage(s)

    Construction

    Type & style
    • Home type: SingleFamily
    • Property subtype: Single Family Residence

    Community & HOA

    Community
    • Deposit fee: $1,675
    Location
    • Region: Saint Hedwig

    Financial & listing details

    • Price per square foot: $145/sqft
    • Date on market: 8/23/2026
    • Lease term: 1 Year

    Price history

    DateEventPrice
    10/10/2026Listing removed$1,675$1/sqft
    Source: Zillow Rentals Report a problem
    9/4/2026Price change$1,675-9.5%$1/sqft
    Source: Zillow Rentals Report a problem
    8/23/2026Listed for rent$1,850$1/sqft
    Source: Zillow Rentals Report a problem

    Public tax history

    Tax history is unavailable.

    Neighborhood: 78152

    Nearby schools

    GreatSchools rating
    Get a cash offer in 3 minutes
    Find out how much your home could sell for in as little as 3 minutes with a no-obligation cash offer.
    Estimated market value

    $264,500

    Get a cash offer in 3 minutes
    Find out how much your home could sell for in as little as 3 minutes with a no-obligation cash offer.
    Estimated market value

    $264,500