Skip main navigation
Off market
  • $462,300

    13516 Fox Field Ln, Little Rock, AR 72211

    4beds
    2baths
    2,661sqft
    SingleFamily
    Built in 2008
    -- sqft lot
    $462,300 Zestimate®
    $174/sqft
    $2,861 Estimated rent

    Home value

    $462,300

    $430,000 - $495,000

    $2,861/mo

    Zestimate® history
    Loading
    Loading...

    Owner options

    List your home for rent

    $2,861/mo

    Rent Zestimate®

    Find your next renter with Zillow Rental Manager. Plus, with online applications, you can quickly screen prospective tenants – for free.

    Learn more

    $2,861/mo

    Rent Zestimate®

    Refinance and save

    $2,263/mo

    Est. payment

    Refinancing to a lower rate could help reduce your monthly payments and save thousands over the life of the loan.

    See today's rates

    $2,263/mo

    Est. payment

    Explore your selling options

    Work with a Zillow partner agent

    Leverage their expertise and Zillow's premium Showcase listings to get your home seen by more buyers.

    Get started

    List with your own agent

    Get your home in front of millions of buyers by listing it on Zillow.

    Learn how to do it

    Sell it yourself

    Take full control of how buyers see your home on Zillow by listing For Sale by Owner (FSBO).

    List your home

    What's special

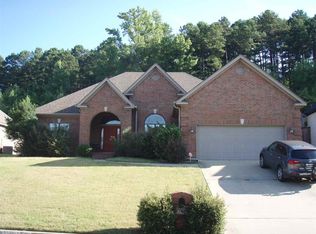
    All the amenities, pay half the utilities! This cutting edge green home features exterior ICF (Insulated Concrete Form) construction, resistant to fire, mold, mildew, termites, and drafts. Radiant barrier roof deck is also key to reducing heating and cooling costs. Inside, further reduce energy with a 50-gallon Rinnai Tankless water heater and a low-energy lighting package. Floor are bamboo hardwoods and carpet. Countertops are travertine or granite throughout. Indoor air quality is supreme with the application of low-VOC paint. Rooms are gorgeous with extensive crown molding, and the master closet is a walk-through dream! Outside, you'll find a sprinkler system, and the home backs up to protected green space. Nothing has been left out in this home, and your friends will be "green" with envy when they learn about your utility bills in this certified green home! Neighborhood Description An award-winning development with protected green spaces, walking trails, clubhouse, playground, pool, and tennis courts. A peaceful, serene, wooded setting in the middle of city conveniences. More on this neighborhood can be found at www.woodlandsedge.com.

    This property is off market, which means it's not currently listed for sale or rent on Zillow. This may be different from what's available on other websites or public sources.

    Facts & features

    Interior

    Bedrooms & bathrooms
    • Bedrooms: 4
    • Bathrooms: 2
    Heating
    • Heat pump, Gas
    Cooling
    • Central
    Appliances
    • Included: Dishwasher, Garbage disposal, Microwave, Range / Oven
    Features
    • Flooring: Carpet, Hardwood
    • Basement: None
    • Has fireplace: Yes
    Interior area
    • Total interior livable area: 2,661 sqft

    Property

    Parking
    • Parking features: Garage - Attached
    Features
    • Exterior features: Brick

    Construction

    Type & style
    • Home type: SingleFamily
    Materials
    • Roof: Shake / Shingle
    Condition
    • Year built: 2008

    Community & HOA

    Location
    • Region: Little Rock

    Financial & listing details

    • Price per square foot: $174/sqft

    Price history

    DateEventPrice
    2/24/2009Listing removed$329,000$124/sqft
    Source: RealEstateShows.com #10200927 Report a problem
    10/17/2008Price change$329,000-1.8%$124/sqft
    Source: RealEstateShows.com #10200927 Report a problem
    8/8/2008Listed for sale$335,000$126/sqft
    Source: RealEstateShows.com #10200927 Report a problem

    Public tax history

    Tax history is unavailable.

    Neighborhood: 72211

    Nearby schools

    GreatSchools rating
    Schools provided by the listing agent
    • Elementary: Baker Elementary School
    • Middle: Joe T. Robinson Jr. High School
    • High: Joe T. Robinson High School
    • District: Pulaski County Special School District

    Source: The MLS. This data may not be complete. We recommend contacting the local school district to confirm school assignments for this home.

    Get pre-qualified for a loan
    At Zillow Home Loans, we can pre-qualify you in as little as 5 minutes with no impact to your credit score.

    An equal housing lender. NMLS #10287.

    Sell for more on Zillow
    Get a Zillow Showcase℠ listing at no additional cost and you could sell for .
    $462,300
    2% more
    +$9,246
    With Zillow Showcase(estimated)
    $471,546
