Fantastic new price and new paint! Priced WAY below tax assessed value!! Built in 2022, this wonderful Pacific Lifestyles home is better than new! SMART home has so many upgrades including an extended covered patio with a gas outlet for BBQ, workshop area in garage with EV charging plug, Composite kitchen sink, upgraded cabinets, extra windows, 6 ft soaking tub, Mud set tiled shower and more. Need hard wired Ethernet ports?? This home has several! The entire interior has just been painted. The Roof, Siding and Window warranties will all transfer to the new owners. Call your favorite realtor (or me!) for a showing!
Sold
$555,000
13516 NE 109th Way, Vancouver, WA 98682
4beds
2,431sqft
Residential, Single Family Residence
Built in 2022
3,920 Square Feet Lot
$600,600 Zestimate®
$228/sqft
$3,336 Estimated rent
Home value
$600,600
$571,000 - $631,000
$3,336/mo
Zestimate® history
Owner options
List your home for rent
$3,336/mo
Rent Zestimate®
Find your next renter with Zillow Rental Manager. Plus, with online applications, you can quickly screen prospective tenants – for free.
$3,336/mo
Rent Zestimate®
Refinance and save
$3,443/mo
Est. payment
Refinancing to a lower rate could help reduce your monthly payments and save thousands over the life of the loan.
$3,443/mo
Est. payment
Explore your selling options
Work with a Zillow partner agent
Leverage their expertise and Zillow's premium Showcase listings to get your home seen by more buyers.
Get startedList with your own agent
Get your home in front of millions of buyers by listing it on Zillow.
Learn how to do itSell it yourself
Take full control of how buyers see your home on Zillow by listing For Sale by Owner (FSBO).
List your homeWhat's special
Extra windowsExtended covered patioComposite kitchen sinkNew paintWorkshop areaGas outletUpgraded cabinets
Zillow last checked:
Listing updated:
Listed by:
Christine Johnson Sundby 360-909-1322,
Premiere Property Group LLC
Bought with:
Carina Liu, 109758
Berkshire Hathaway HomeServices NW Real Estate
Source: RMLS (OR),MLS#: 23458855
Facts & features
Interior
Bedrooms & bathrooms
- Bedrooms: 4
- Bathrooms: 3
- Full bathrooms: 2
- Partial bathrooms: 1
- Main level bathrooms: 1
Rooms
- Room types: Loft, Bedroom 2, Bedroom 3, Dining Room, Family Room, Kitchen, Living Room, Primary Bedroom
Primary bedroom
- Features: Skylight, Bathtub, Double Sinks, Quartz, Shower, Soaking Tub, Walkin Closet, Wallto Wall Carpet
- Level: Upper
Bedroom 2
- Features: Closet, Wallto Wall Carpet
- Level: Upper
Bedroom 3
- Features: Closet, Wallto Wall Carpet
- Level: Upper
Dining room
- Features: High Ceilings
- Level: Main
Kitchen
- Features: Disposal, Gas Appliances, Island, Microwave, E N E R G Y S T A R Qualified Appliances, Free Standing Range, High Ceilings, Quartz
- Level: Main
Living room
- Features: Fireplace, High Speed Internet
- Level: Main
Heating
- ENERGY STAR Qualified Equipment, Forced Air, Fireplace(s), Forced Air 90, Heat Pump
Cooling
- Heat Pump
Appliances
- Included: Dishwasher, ENERGY STAR Qualified Appliances, Free-Standing Gas Range, Free-Standing Range, Gas Appliances, Microwave, Plumbed For Ice Maker, Range Hood, Stainless Steel Appliance(s), Disposal, ENERGY STAR Qualified Water Heater, Gas Water Heater
- Laundry: Laundry Room
Features
- High Ceilings, High Speed Internet, Hookup Available, Quartz, Vaulted Ceiling(s), Closet, Kitchen Island, Bathtub, Double Vanity, Shower, Soaking Tub, Walk-In Closet(s)
- Flooring: Wall to Wall Carpet
- Windows: Vinyl Frames, Skylight(s)
- Basement: Crawl Space
- Number of fireplaces: 1
- Fireplace features: Gas
Interior area
- Total structure area: 2,431
- Total interior livable area: 2,431 sqft
Property
Parking
- Total spaces: 2
- Parking features: Driveway, On Street, Garage Door Opener, Car Charging Station Ready, Attached, Oversized
- Attached garage spaces: 2
- Has uncovered spaces: Yes
Accessibility
- Accessibility features: Accessible Hallway, Garage On Main, Accessibility
Features
- Levels: Two
- Stories: 2
- Patio & porch: Covered Patio, Porch
- Exterior features: Gas Hookup, Yard
- Fencing: Fenced
Lot
- Size: 3,920 Square Feet
- Features: Level, Sprinkler, SqFt 3000 to 4999
Details
- Additional structures: GasHookup, HookupAvailable
- Parcel number: 986058093
Construction
Type & style
- Home type: SingleFamily
- Architectural style: Craftsman
- Property subtype: Residential, Single Family Residence
Materials
- Board & Batten Siding, Cement Siding, Cultured Stone
- Roof: Composition
Condition
- Resale
- New construction: No
- Year built: 2022
Details
- Warranty included: Yes
Utilities & green energy
- Gas: Gas Hookup, Gas
- Sewer: Public Sewer
- Water: Public
- Utilities for property: Cable Connected
Community & HOA
Community
- Security: Security System Owned, Security Lights
HOA
- Has HOA: Yes
- Amenities included: Management
- HOA fee: $50 monthly
Location
- Region: Vancouver
Financial & listing details
- Price per square foot: $228/sqft
- Tax assessed value: $606,051
- Annual tax amount: $4,450
- Date on market: 9/28/2023
- Cumulative days on market: 101 days
- Listing terms: Cash,Conventional,FHA,VA Loan
- Road surface type: Paved
Price history
| Date | Event | Price |
|---|---|---|
| 2/1/2024 | Sold | $555,000$228/sqft |
Source:  RMLS (OR) #23458855 Report a problem RMLS (OR) #23458855 Report a problem | ||
| 1/7/2024 | Pending sale | $555,000$228/sqft |
Source: RMLS (OR) #23458855 Report a problem | ||
| 1/5/2024 | Listed for sale | $555,000-9%$228/sqft |
Source: RMLS (OR) #23458855 Report a problem | ||
| 6/1/2022 | Sold | $609,940+7.6%$251/sqft |
Source: RMLS (OR) #21267974 Report a problem | ||
| 11/7/2021 | Pending sale | $567,000$233/sqft |
Source: RMLS (OR) #21267974 Report a problem | ||
| 11/1/2021 | Listed for sale | $567,000$233/sqft |
Source: RMLS (OR) #21267974 Report a problem | ||
Public tax history
| Year | Property taxes | Tax assessment |
|---|---|---|
| 2024 | $5,113 +12.7% | $606,051 +2.3% |
| 2023 | $4,537 +280% | $592,337 +10.5% |
| 2022 | $1,194 | $535,840 +328.7% |
| 2021 | -- | $125,000 |
Find assessor info on the county website
Neighborhood: Orchards
Nearby homes
- $565,0003 bd2 ba1.4k sqft13524 NE 109th Way, Vancouver, WA 98682Sold

- $559,0003 bd2 ba1.4k sqft13515 NE 110th Way, Vancouver, WA 98682Sold
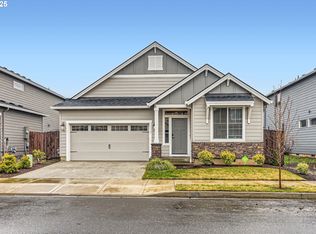
- $634,0004 bd3 ba2.4k sqft13519 NE 110th Way, Vancouver, WA 98682Sold
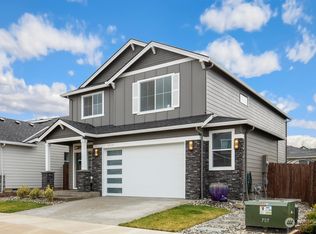
- $537,6002 bd2 ba1.4k sqft13523 NE 110th Way, Vancouver, WA 98682Off Market
- $607,2003 bd2 ba2.1k sqft13528 NE 109th Way, Vancouver, WA 98682Off Market
- $540,5003 bd2 ba1.4k sqft13527 NE 110th Way, Vancouver, WA 98682Off Market
- $585,0004 bd3 ba2.2k sqft13525 NE 109th Way, Vancouver, WA 98682Sold
- $537,4003 bd2 ba1.4k sqft13606 NE 109th Way, Vancouver, WA 98682Off Market
Nearby schools
GreatSchools rating
- 4/10Laurin Middle SchoolGrades: 5-8Distance: 2.3 mi
- 5/10Prairie High SchoolGrades: 9-12Distance: 1.1 mi
- NAMaple Grove K-8Grades: PK-8Distance: 4.6 mi
Schools provided by the listing agent
- Elementary: Maple Grove
- Middle: Laurin
- High: Prairie
Source: RMLS (OR). This data may not be complete. We recommend contacting the local school district to confirm school assignments for this home.
Get a cash offer in 3 minutes
Find out how much your home could sell for in as little as 3 minutes with a no-obligation cash offer.
Estimated market value
$600,600
Get a cash offer in 3 minutes
Find out how much your home could sell for in as little as 3 minutes with a no-obligation cash offer.
Estimated market value
$600,600
- Washington
- Clark County
- Vancouver
- 98682
- Orchards
- 13516 NE 109th Way
Nearby cities
Nearby neighborhoods
Nearby zip codes
Other Vancouver Topics
