A beautifully upgraded townhome in the desirable Towns at Mill Creek Meadows, nestled among a green belt with a vibrant community park. The open-concept living room boasts a cozy gas fireplace and access to a private deck, overlooking a private green space. The kitchen is impressive with an oversized granite island, granite counters top with a sleek tile backsplash & private eating area. Every window features a private view. Upstairs has a spacious primary suite with a full bath, second bedroom,3/4 bath, a versatile den/office, and laundry. Recent updates include fresh paint, new blinds, and brand-new flooring, including the stairs. HUGE 2 car tandem garage, with lrg window & a tankless hot water system. A must-see in a fantastic location!
Sold
Listed by: Coldwell Banker Danforth • Antonieta L. Putnam
Bought with: Skyline Properties, Inc.
$535,000
13517 44 Court SE #2, Mill Creek, WA 98012
2beds
1,381sqft
Townhouse, Condominium
Built in 2015
-- sqft lot
$500,900 Zestimate®
$387/sqft
$2,779 Estimated rent
Home value
$500,900
$461,000 - $546,000
$2,779/mo
Zestimate® history
Owner options
List your home for rent
$2,779/mo
Rent Zestimate®
Find your next renter with Zillow Rental Manager. Plus, with online applications, you can quickly screen prospective tenants – for free.
$2,779/mo
Rent Zestimate®
Refinance and save
$3,694/mo
Est. payment
Refinancing to a lower rate could help reduce your monthly payments and save thousands over the life of the loan.
$3,694/mo
Est. payment
Explore your selling options
Work with a Zillow partner agent
Leverage their expertise and Zillow's premium Showcase listings to get your home seen by more buyers.
Get startedList with your own agent
Get your home in front of millions of buyers by listing it on Zillow.
Learn how to do itSell it yourself
Take full control of how buyers see your home on Zillow by listing For Sale by Owner (FSBO).
List your homeWhat's special
Cozy gas fireplacePrivate eating areaSpacious primary suitePrivate green spacePrivate deckUpgraded townhomeOversized granite island
Zillow last checked:
Listing updated:
Listed by:
Antonieta L. Putnam,
Coldwell Banker Danforth
Bought with:
Siva Mi, 23007013
Skyline Properties, Inc.
Source: NWMLS as distributed by MLS GRID,MLS#: 2312470
Facts & features
Interior
Bedrooms & bathrooms
- Bedrooms: 2
- Bathrooms: 3
- Full bathrooms: 1
- 3/4 bathrooms: 1
- 1/2 bathrooms: 1
Primary bedroom
- Level: Third
Bedroom
- Level: Third
Bathroom full
- Level: Third
Bathroom three quarter
- Level: Third
Other
- Level: Second
Other
- Level: Garage
Den office
- Level: Third
Dining room
- Level: Second
Kitchen with eating space
- Level: Second
Utility room
- Level: Third
Heating
- Fireplace, Baseboard, Tankless Water Heater, Wall Unit(s), Electric, Natural Gas
Cooling
- None
Appliances
- Included: Dishwasher(s), Dryer(s), Disposal, Microwave(s), Refrigerator(s), Stove(s)/Range(s), Washer(s), Garbage Disposal, Water Heater: Tankless, Water Heater Location: Garage, Cooking-Gas, Dryer-Electric, Ice Maker, Washer
- Laundry: Electric Dryer Hookup, Washer Hookup
Features
- Flooring: Ceramic Tile, Laminate
- Windows: Insulated Windows, Coverings: Blinds
- Number of fireplaces: 1
- Fireplace features: Gas, Main Level: 1, Fireplace
Interior area
- Total structure area: 1,381
- Total interior livable area: 1,381 sqft
Property
Parking
- Total spaces: 2
- Parking features: Individual Garage, Off Street, Uncovered
- Garage spaces: 2
Features
- Levels: Multi/Split
- Patio & porch: Balcony/Deck/Patio, Ceramic Tile, Cooking-Gas, Dryer-Electric, Fireplace, Ice Maker, Laminate Hardwood, Washer, Water Heater
- Has view: Yes
- View description: Territorial
Lot
- Features: Paved
Details
- Parcel number: 2005400110
- Special conditions: Standard
Construction
Type & style
- Home type: Townhouse
- Architectural style: Townhouse,Townhouse
- Property subtype: Townhouse, Condominium
Materials
- Brick, Cement/Concrete, Metal/Vinyl
- Roof: Composition
Condition
- Year built: 2015
- Major remodel year: 2015
Utilities & green energy
Green energy
- Energy efficient items: Insulated Windows
Community & HOA
Community
- Features: Playground
- Subdivision: Mill Creek
HOA
- Services included: Common Area Maintenance, Earthquake Insurance, Maintenance Grounds, Road Maintenance, Sewer, Snow Removal, Water
- HOA fee: $427 monthly
- HOA phone: 206-388-0180
Location
- Region: Mill Creek
Financial & listing details
- Price per square foot: $387/sqft
- Tax assessed value: $562,700
- Annual tax amount: $5,586
- Date on market: 1/18/2025
- Cumulative days on market: 550 days
- Listing terms: Conventional,VA Loan
- Inclusions: Dishwasher(s), Dryer(s), Garbage Disposal, Microwave(s), Refrigerator(s), Stove(s)/Range(s), Washer(s)
Price history
| Date | Event | Price |
|---|---|---|
| 2/14/2025 | Sold | $535,000-2.7%$387/sqft |
Source:  NWMLS as distributed by MLS GRID #2312470 Report a problem NWMLS as distributed by MLS GRID #2312470 Report a problem | ||
| 1/21/2025 | Pending sale | $549,999$398/sqft |
Source: NWMLS as distributed by MLS GRID #2312470 Report a problem | ||
| 1/17/2025 | Price change | $549,999-4.3%$398/sqft |
Source: NWMLS as distributed by MLS GRID #2312470 Report a problem | ||
| 12/11/2024 | Price change | $575,000-4.2%$416/sqft |
Source: NWMLS as distributed by MLS GRID #2312470 Report a problem | ||
| 11/24/2024 | Listed for sale | $600,000+92.9%$434/sqft |
Source: NWMLS as distributed by MLS GRID #2312470 Report a problem | ||
| 1/11/2016 | Sold | $311,000$225/sqft |
Source: NWMLS as distributed by MLS GRID #842432 Report a problem | ||
Public tax history
| Year | Property taxes | Tax assessment |
|---|---|---|
| 2024 | $5,266 -5.3% | $562,700 -7.2% |
| 2023 | $5,559 +34.1% | $606,200 +28.3% |
| 2022 | $4,146 +12% | $472,400 +18.5% |
| 2021 | $3,702 -4.5% | $398,700 +4.3% |
| 2020 | $3,875 -9.3% | $382,300 +1.9% |
| 2019 | $4,271 | $375,200 +11.4% |
| 2018 | -- | $336,900 +24.8% |
| 2017 | $3,591 | $270,000 |
Find assessor info on the county website
Neighborhood: 98012
Nearby homes
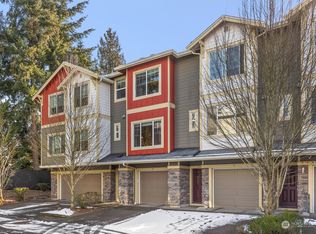
- $710,0003 bd3 ba1.6k sqft13516 44th Ct SE UNIT 6, Mill Creek, WA 98012Sold

- $560,0002 bd3 ba1.4k sqft4426 136th St SE #2, Mill Creek, WA 98012Sold
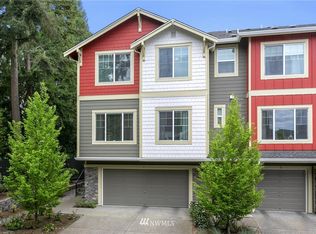
- $722,7004 bd3 ba2k sqft4426 136th St SE #1, Mill Creek, WA 98012Off Market
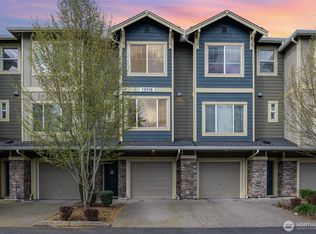
- $515,0002 bd3 ba1.1k sqft13518 44th Dr SE UNIT 3, Mill Creek, WA 98012Sold
- $754,9503 bd3 ba2k sqft4410 136th St SE UNIT 1, Mill Creek, WA 98012Sold
- $519,9502 bd3 ba1.4k sqft4415 135th Pl SE UNIT 3, Mill Creek, WA 98012Sold
- $575,0002 bd3 ba1.2k sqft4508 135th Pl SE UNIT 3, Mill Creek, WA 98012Sold
- $600,0002 bd3 ba1.3k sqft4522 135th Pl SE UNIT 5, Mill Creek, WA 98012Sold
Nearby schools
GreatSchools rating
- 7/10Penny Creek Elementary SchoolGrades: PK-5Distance: 0.4 mi
- 9/10Gateway Middle SchoolGrades: 6-8Distance: 1.6 mi
- 6/10Cascade High SchoolGrades: 9-12Distance: 4.1 mi
Schools provided by the listing agent
- Elementary: Penny Creek Elem
- Middle: Gateway Mid
- High: Henry M. Jackson Hig
Source: NWMLS as distributed by MLS GRID. This data may not be complete. We recommend contacting the local school district to confirm school assignments for this home.
Get a cash offer in 3 minutes
Find out how much your home could sell for in as little as 3 minutes with a no-obligation cash offer.
Estimated market value
$500,900
Get a cash offer in 3 minutes
Find out how much your home could sell for in as little as 3 minutes with a no-obligation cash offer.
Estimated market value
$500,900
- Washington
- Snohomish County
- Mill Creek
- 98012
- 13517 44 Court SE Unit 2
Nearby cities
Nearby zip codes
Other Mill Creek Topics
