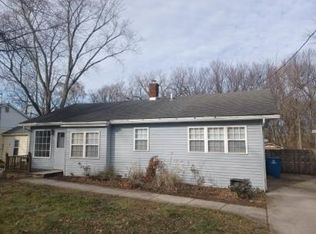
Immaculate, fully updated 2-bedroom, 1-bath ranch just a few blocks from beautiful Cedar Lake! This move-in-ready home offers the perfect blend of modern updates and low-maintenance living, with the added bonus of nearby lake access from the HOA and the option to keep your boat on a boat lift for a fee. Completely renovated in 2013, this home features new windows, furnace, roof, vinyl wood plank flooring, cabinetry, electrical, plumbing, doors, trim, and drywall- everything has been thoughtfully upgraded. Energy efficiency was a priority with 12" insulation in the ceiling and R-13 insulation in the walls. Additional improvements include new footings, foundation, gutters, sump pump, and professionally designed landscaping, along with durable Hardie board cement siding for long-lasting curb appeal. The basement was enhanced with spray foam insulation in 2019, providing added comfort and efficiency. A newer water heater (just 1 year old) adds even more peace of mind. Located within the highly desirable Crown Point school district, this home is ideal for anyone looking to enjoy lake living with modern updates already completed. Simply unpack and enjoy!
Pending
$249,000
13517 Bryan St, Cedar Lake, IN 46303
2beds
952sqft
Single Family Residence
Built in 1925
7,875 Square Feet Lot
$244,600 Zestimate®
$262/sqft
$3/mo HOA
What's special
Modern updatesSump pumpProfessionally designed landscapingNew windowsVinyl wood plank flooring
- 21 days |
- 558 |
- 15 |
Zillow last checked:
Listing updated:
Listed by:
Buckett Pendley,
American Dream Realty 219-663-6050,
Laura Bayne,
American Dream Realty
Source: NIRA as distributed by MLS GRID,MLS#: 841202
Facts & features
Interior
Bedrooms & bathrooms
- Bedrooms: 2
- Bathrooms: 1
- Full bathrooms: 1
Rooms
- Room types: Bedroom 2, Primary Bedroom, Kitchen, Family Room
Primary bedroom
- Level: Main
- Area: 150
- Dimensions: 15.0 x 10.0
Bedroom 2
- Level: Main
- Area: 54
- Dimensions: 9.0 x 6.0
Family room
- Level: Main
- Area: 286
- Dimensions: 22.0 x 13.0
Kitchen
- Level: Main
- Area: 168
- Dimensions: 24.0 x 7.0
Heating
- Forced Air
Appliances
- Included: Dryer, Washer, Range Hood, Refrigerator, Microwave, Dishwasher
- Laundry: Gas Dryer Hookup, Washer Hookup, Main Level
Features
- Ceiling Fan(s), Vaulted Ceiling(s), Recessed Lighting, Kitchen Island, Eat-in Kitchen
- Windows: Insulated Windows
- Basement: Crawl Space,Unfinished,Storage Space,Sump Pump
- Has fireplace: No
Interior area
- Total structure area: 952
- Total interior livable area: 952 sqft
- Finished area above ground: 952
Property
Parking
- Parking features: Off Street, Gravel, Driveway
- Has uncovered spaces: Yes
Features
- Levels: One
- Patio & porch: Deck
- Exterior features: Private Yard, Rain Gutters
- Pool features: None
- Has view: Yes
- View description: Neighborhood
Lot
- Size: 7,875 Square Feet
- Features: Back Yard, Private, Few Trees
Details
- Parcel number: 451526177011000043
- Special conditions: None
Construction
Type & style
- Home type: SingleFamily
- Property subtype: Single Family Residence
Condition
- New construction: No
- Year built: 1925
Utilities & green energy
- Electric: 100 Amp Service
- Sewer: Public Sewer
- Water: Well
- Utilities for property: Electricity Connected, Sewer Connected
Community & HOA
Community
- Subdivision: Cedar Point Park
HOA
- Has HOA: Yes
- Amenities included: Other
- HOA fee: $35 annually
- HOA name: Cedar Point Park Association
- HOA phone: 219-232-8851
Location
- Region: Cedar Lake
Financial & listing details
- Price per square foot: $262/sqft
- Tax assessed value: $116,200
- Annual tax amount: $2,536
- Date on market: 6/24/2026
- Listing agreement: Exclusive Right To Sell
- Listing terms: Cash,VA Loan,FHA,Conventional
Estimated market value
$244,600
$232,000 - $257,000
$1,607/mo
Price history
| Date | Event | Price |
|---|---|---|
| 7/5/2026 | Pending sale | $249,000$262/sqft |
Source:  NIRA as distributed by MLS GRID #841202 Report a problem NIRA as distributed by MLS GRID #841202 Report a problem | ||
| 6/24/2026 | Listed for sale | $249,000$262/sqft |
Source: NIRA as distributed by MLS GRID #841202 Report a problem | ||
Public tax history
| Year | Property taxes | Tax assessment |
|---|---|---|
| 2025 | $2,536 +8.9% | $126,400 +8.8% |
| 2024 | $2,330 +4.4% | $116,200 +10% |
| 2023 | $2,232 +10.1% | $105,600 +4.6% |
| 2022 | $2,027 +1.1% | $101,000 +6.9% |
| 2021 | $2,004 +3.9% | $94,500 +4.2% |
| 2020 | $1,929 -6.4% | $90,700 +3.9% |
| 2019 | $2,060 +3.3% | $87,300 +2.7% |
| 2018 | $1,994 +7.3% | $85,000 +6.9% |
| 2017 | $1,858 | $79,500 +3.2% |
| 2016 | $1,858 +7.6% | $77,000 +8.1% |
| 2014 | $1,727 -6.8% | $71,200 -4% |
| 2013 | $1,853 -15.1% | $74,200 -3.3% |
| 2012 | $2,183 -6.9% | $76,700 -4.5% |
| 2011 | $2,345 +22.9% | $80,300 -0.9% |
| 2010 | $1,908 | $81,000 -7.5% |
| 2009 | -- | $87,600 +61.9% |
| 2007 | -- | $54,100 +3.6% |
| 2006 | -- | $52,200 |
| 2005 | -- | $52,200 |
| 2004 | -- | $52,200 +455.3% |
| 2003 | -- | $9,400 |
| 2002 | -- | $9,400 +200.3% |
| 2001 | -- | $3,130 |
Find assessor info on the county website
Monthly payment
Est. payment
Payment breakdown
Explore the cost of this home by adjusting the details. Changes won't be saved.Climate risks
Neighborhood: 46303
Nearby schools
GreatSchools rating
- 7/10Douglas Macarthur Elementary SchoolGrades: PK-5Distance: 0.8 mi
- 7/10Colonel John Wheeler Middle SchoolGrades: 6-8Distance: 4.2 mi
- 10/10Crown Point High SchoolGrades: 9-12Distance: 3.6 mi
Schools provided by the listing agent
- Elementary: Douglas MacArthur Elementary Sch
- Middle: Robert Taft Middle School
- High: Crown Point High School
Source: NIRA as distributed by MLS GRID. This data may not be complete. We recommend contacting the local school district to confirm school assignments for this home.
- $4,900-- bd-- ba-- sqft13521 Bryan St, Cedar Lake, IN 46303Off Market
- $4,900-- bd-- ba-- sqft13513 Bryan St, Cedar Lake, IN 46303Off Market
- $115,0002 bd1 ba643 sqft13434 Hilltop Dr, Cedar Lake, IN 46303Sold

- $169,8002 bd1 ba722 sqft13518 Bryan St, Cedar Lake, IN 46303Off Market
- $4,700-- bd-- ba-- sqft13512 Bryan St, Cedar Lake, IN 46303Off Market
- $4,5002,208 Square Feet13440 Hilltop Dr, Cedar Lake, IN 46303Off Market
- $5,200-- bd-- ba-- sqft13505 Bryan St, Cedar Lake, IN 46303Off Market
- $10,800-- bd-- ba-- sqft13430 Hilltop Dr, Cedar Lake, IN 46303Off Market
A local agent can set up tours, give advice and negotiate with sellers.
A local lender can help you make sure your offer is ready when you are.
Similar homes
- $225,0002 bd1 ba936 sqft412 W South St, Crown Point, IN 46307For Sale
 MLS ID #840938, Vicki Vicari, Impact Indiana Real Estate, LL. NIRA as distributed by MLS GRID
 - $240,0002 bd1 ba1k sqft345 E Joliet St, Schererville, IN 46375For Sale
 MLS ID #841704, John Jurisa, Weichert, Realtors-Moke Agency. NIRA as distributed by MLS GRID
 - $230,0003 bd1 ba1k sqft14200 Joyce St, Dyer, IN 46311For Sale
 MLS ID #842101, Melissa Kelly, Listing Leaders. NIRA as distributed by MLS GRID
 - $259,9002 bd2 ba1.2k sqft9443 Van Buren St, Crown Point, IN 46307For Sale
 MLS ID #841720, Steven Koleno, Beycome Brokerage Realty LLC. NIRA as distributed by MLS GRID
 - $279,9002 bd2 ba1.4k sqft1676 Jonquil Dr, Lowell, IN 46356For SaleMLS ID #841807, Debbie Oborn, American Dream Realty. NIRA as distributed by MLS GRID
- $236,9992 bd2 ba1.3k sqft213 Clinton St, Lowell, IN 46356For SaleMLS ID #840546, Melissa Ogrentz, Coldwell Banker Realty. NIRA as distributed by MLS GRID
- $250,0003 bd1 ba1.2k sqft7595 Washington Ct, Merrillville, IN 46410For SaleMLS ID #839185, John Consier, Realty Executives Premier. NIRA as distributed by MLS GRID
- $275,0002 bd2 ba1.1k sqft257 Willow St, Lowell, IN 46356For SaleMLS ID #202622204, Kimberly Sut, Listing Leaders Executive Real Estate Group, LLC. IRMLS
- $245,0003 bd2 ba1.2k sqft114 E Clark St, Glenwood, IL 60425ActiveMLS ID #12689291, Chris Pequet, Jameson Sotheby's International Realty. MRED as distributed by MLS GRID
- $--3 bd1 ba1.2k sqft464 W Arlington Ln, Crete, IL 60417AuctionServiceLink Auction
- $259,0003 bd1 ba1.1k sqft3101 Dutch Mill St, Portage, IN 46368For SaleMLS ID #841715, Judith Posiadlik, McColly Real Estate. NIRA as distributed by MLS GRID
- $237,0003 bd1 ba1.1k sqft1123 N Wood St, Griffith, IN 46319For SaleMLS ID #839603, Kimberly Rusch, Rusch Real Estate, Inc.. NIRA as distributed by MLS GRID
- $173,0003 bd1 ba1.3k sqft209 E 71st Ave, Merrillville, IN 46410For SaleMLS ID #842102, Jinger Bartolini, Keller Williams Preferred Real. NIRA as distributed by MLS GRID
- $210,0003 bd1 ba1.1k sqft3348 W 80th Ave, Merrillville, IN 46410For SaleMLS ID #841675, Jennifer Gilger, McColly Real Estate. NIRA as distributed by MLS GRID
- $--2 bd2 ba1.2k sqft3215 W 38th Ave, Hobart, IN 46342AuctionServiceLink Auction
- $236,0002 bd2 ba1.3k sqft9839 Parkway Dr, Highland, IN 46322For SaleMLS ID #842150, Alma Murphy, Harris Realty & Investments. NIRA as distributed by MLS GRID
- $209,0003 bd1 ba1.3k sqft6995 Madison St, Merrillville, IN 46410For SaleMLS ID #838481, Keri Hir, Keri Hir. NIRA as distributed by MLS GRID
- $199,9003 bd1 ba858 sqft1822 Terrace Rd, Homewood, IL 60430ActiveMLS ID #12685558, Mark Haines, Re/Max 10. MRED as distributed by MLS GRID
- $240,0002 bd2 ba1.2k sqft7614 E 111th Ln, Winfield, IN 46307For SaleMLS ID #837831, Wendy Alamo, McColly Real Estate. NIRA as distributed by MLS GRID
- $--4 bd1 ba993 sqft236 Allegheny St, Park Forest, IL 60466AuctionServiceLink Auction
