Discover an unparalleled blend of timeless elegance and modern luxury in this 5-bedroom, 4-bathroom estate, nestled among Upper Marlboro’s most prestigious homes. Designed for those who appreciate sophisticated living with no HOA, this home welcomes you with a grand two-story foyer, soaring ceilings, and a sweeping staircase that sets the tone for refined comfort. The expansive two-story great room, illuminated by arched windows and a striking gas fireplace, flows seamlessly into the chef’s kitchen, where a cooktop island, double oven, granite countertops, and walk-in pantry offer both beauty and function. A keeping room and breakfast nook provide intimate gathering spaces, while the formal living and dining rooms set the stage for grand entertaining. The primary suite is a true sanctuary, boasting a spa-like ensuite, walk-in closet, and private sitting area. A finished walk-out basement expands your living space, featuring a home theater, fitness area, and additional bedroom or executive office. Outside, a massive deck overlooks serene woodlands, creating the perfect backdrop for outdoor relaxation. Located just minutes from Washington, D.C., and Northern Virginia, this estate offers a rare opportunity to enjoy luxury, privacy, and prime accessibility in one breathtaking residence. Your dream home awaits—schedule a private tour today!
Sold for $875,000
Street View
$875,000
13517 Hollow Log Dr, Upper Marlboro, MD 20774
5beds
5,780sqft
Single Family Residence
Built in 2014
0.52 Acres Lot
$863,300 Zestimate®
$151/sqft
$4,638 Estimated rent
Home value
$863,300
$768,000 - $976,000
$4,638/mo
Zestimate® history
Owner options
List your home for rent
$4,638/mo
Rent Zestimate®
Find your next renter with Zillow Rental Manager. Plus, with online applications, you can quickly screen prospective tenants – for free.
$4,638/mo
Rent Zestimate®
Refinance and save
$5,564/mo
Est. payment
Refinancing to a lower rate could help reduce your monthly payments and save thousands over the life of the loan.
$5,564/mo
Est. payment
Explore your selling options
Work with a Zillow partner agent
Leverage their expertise and Zillow's premium Showcase listings to get your home seen by more buyers.
Get startedList with your own agent
Get your home in front of millions of buyers by listing it on Zillow.
Learn how to do itSell it yourself
Take full control of how buyers see your home on Zillow by listing For Sale by Owner (FSBO).
List your homeWhat's special
Zillow last checked:
Listing updated:
Listed by:
Tonga Turner 240-435-6869,
Samson Properties
Bought with:
Ray Edwards, 656898
Own Real Estate
Source: Bright MLS,MLS#: MDPG2143706
Facts & features
Interior
Bedrooms & bathrooms
- Bedrooms: 5
- Bathrooms: 4
- Full bathrooms: 4
- Main level bathrooms: 1
- Main level bedrooms: 1
Basement
- Area: 2690
Heating
- Central, Natural Gas
Cooling
- Central Air, Electric
Appliances
- Included: Microwave, Built-In Range, Dishwasher, Disposal, Dryer, Energy Efficient Appliances, Exhaust Fan, Ice Maker, Double Oven, Oven, Range Hood, Refrigerator, Stainless Steel Appliance(s), Cooktop, Washer, Gas Water Heater
Features
- Additional Stairway, Soaking Tub, Bathroom - Stall Shower, Breakfast Area, Butlers Pantry, Ceiling Fan(s), Dining Area, Entry Level Bedroom, Family Room Off Kitchen, Open Floorplan, Formal/Separate Dining Room, Eat-in Kitchen, Kitchen - Gourmet, Kitchen Island, Kitchen - Table Space, Pantry, Recessed Lighting, Walk-In Closet(s), Upgraded Countertops, Store/Office, Efficiency, Double/Dual Staircase, Crown Molding, Combination Kitchen/Living, Combination Kitchen/Dining, Combination Dining/Living, Bathroom - Walk-In Shower, Bathroom - Tub Shower, Attic, Cathedral Ceiling(s), 9'+ Ceilings, 2 Story Ceilings, High Ceilings
- Flooring: Carpet, Ceramic Tile, Hardwood, Wood
- Windows: Window Treatments
- Basement: Full,Heated,Exterior Entry,Rear Entrance,Walk-Out Access,Finished
- Number of fireplaces: 1
Interior area
- Total structure area: 6,530
- Total interior livable area: 5,780 sqft
- Finished area above ground: 3,840
- Finished area below ground: 1,940
Property
Parking
- Total spaces: 6
- Parking features: Garage Faces Front, Asphalt, Driveway, Attached
- Attached garage spaces: 2
- Uncovered spaces: 4
Accessibility
- Accessibility features: None
Features
- Levels: Three
- Stories: 3
- Exterior features: Bump-outs, Extensive Hardscape, Storage
- Pool features: None
Lot
- Size: 0.52 Acres
Details
- Additional structures: Above Grade, Below Grade
- Parcel number: 17033792157
- Zoning: RR
- Special conditions: Standard
Construction
Type & style
- Home type: SingleFamily
- Architectural style: A-Frame
- Property subtype: Single Family Residence
Materials
- Frame, Brick Front, Brick
- Foundation: Concrete Perimeter
Condition
- Excellent
- New construction: No
- Year built: 2014
Utilities & green energy
- Sewer: Public Sewer
- Water: Public
- Utilities for property: Electricity Available, Cable Available, Natural Gas Available, Phone
Community & HOA
Community
- Security: Fire Sprinkler System
- Subdivision: Tivoli
HOA
- Has HOA: No
Location
- Region: Upper Marlboro
Financial & listing details
- Price per square foot: $151/sqft
- Tax assessed value: $648,400
- Annual tax amount: $9,635
- Date on market: 3/6/2025
- Listing agreement: Exclusive Right To Sell
- Listing terms: Cash,Conventional,FHA,USDA Loan,VA Loan
- Ownership: Fee Simple
Price history
| Date | Event | Price |
|---|---|---|
| 3/25/2025 | Sold | $875,000-2.7%$151/sqft |
Source:  Bright MLS #MDPG2143706 Report a problem Bright MLS #MDPG2143706 Report a problem | ||
| 3/12/2025 | Contingent | $899,000$156/sqft |
Source: Bright MLS #MDPG2143706 Report a problem | ||
| 3/7/2025 | Listed for sale | $899,000+73.9%$156/sqft |
Source: Bright MLS #MDPG2143706 Report a problem | ||
| 1/22/2015 | Sold | $516,845+313.5%$89/sqft |
Source: Public Record Report a problem | ||
| 7/16/2014 | Sold | $125,000-77.7%$22/sqft |
Source: Public Record Report a problem | ||
| 8/24/2011 | Listing removed | $559,900$97/sqft |
Source: Carol McGee Taylor Real Estate #PG7183077 Report a problem | ||
| 11/18/2009 | Price change | $559,900+3.7%$97/sqft |
Source: Carol McGee Taylor Real Estate #PG7183077 Report a problem | ||
| 10/16/2009 | Listed for sale | $539,900$93/sqft |
Source: Carol McGee Taylor Real Estate #PG7183077 Report a problem | ||
Public tax history
| Year | Property taxes | Tax assessment |
|---|---|---|
| 2025 | $10,671 +48% | $691,200 +6.6% |
| 2024 | $7,210 +7.1% | $648,400 +7.1% |
| 2023 | $6,734 +7.6% | $605,600 +7.6% |
| 2022 | $6,258 +3.5% | $562,800 +3.5% |
| 2021 | $6,049 +3.6% | $543,967 +3.6% |
| 2020 | $5,839 -20.6% | $525,133 +6.1% |
| 2019 | $7,356 | $495,033 |
| 2018 | $7,356 +2.3% | $495,033 +2.3% |
| 2017 | $7,189 +554.1% | $483,767 +2.4% |
| 2016 | $1,099 | $472,500 +0.8% |
| 2015 | $1,099 | $468,767 +510.4% |
| 2014 | $1,099 | $76,800 |
| 2013 | -- | $76,800 |
| 2012 | -- | $76,800 |
| 2011 | -- | $76,800 -0.1% |
| 2010 | -- | $76,870 +9.5% |
| 2009 | -- | $70,202 +10.5% |
| 2008 | -- | $63,536 +11.7% |
| 2007 | -- | $56,870 |
Find assessor info on the county website
Neighborhood: 20774
Nearby homes
- $768,2004 bd3 ba3.6k sqft13519 Hollow Log Dr, Upper Marlboro, MD 20774Off Market
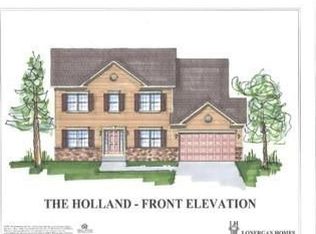
- $863,0006 bd5 ba5.8k sqft13515 Hollow Log Dr, Upper Marlboro, MD 20774Off Market
- $746,2005 bd4 ba4.5k sqft13513 Hollow Log Dr, Upper Marlboro, MD 20774Off Market
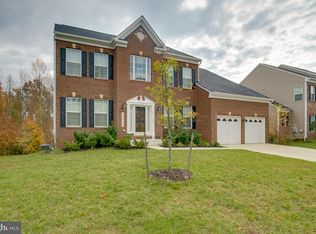
- $740,000-- bd2 ba4.3k sqft13624 Wood Ember Dr, Upper Marlboro, MD 20774Off Market
- $100-- bd-- ba-- sqft13624 Wood Ember Dr, Upper Marlboro, MD 20774Off Market
- $751,400-- bd4 ba3.8k sqft13516 Hollow Log Dr, Upper Marlboro, MD 20774Off Market
- $786,700-- bd2 ba4.1k sqft13626 Wood Ember Dr, Upper Marlboro, MD 20774Off Market
- $654,400-- bd2 ba3k sqft13514 Hollow Log Dr, Upper Marlboro, MD 20774Off Market
Nearby schools
GreatSchools rating
- 6/10Perrywood Elementary SchoolGrades: K-5Distance: 1.8 mi
- 4/10Kettering Middle SchoolGrades: 6-8Distance: 3.2 mi
- 3/10Dr. Henry A. Wise Jr. High SchoolGrades: 9-12Distance: 2.2 mi
Schools provided by the listing agent
- District: Prince George's County Public Schools
Source: Bright MLS. This data may not be complete. We recommend contacting the local school district to confirm school assignments for this home.
Get a cash offer in 3 minutes
Find out how much your home could sell for in as little as 3 minutes with a no-obligation cash offer.
Estimated market value
$863,300
Get a cash offer in 3 minutes
Find out how much your home could sell for in as little as 3 minutes with a no-obligation cash offer.
Estimated market value
$863,300
- Maryland
- Prince Georges County
- Upper Marlboro
- 20774
- 13517 Hollow Log Dr
Nearby cities
Nearby neighborhoods
Nearby zip codes
Other Upper Marlboro Topics
