Skip main navigation
Sold for $1,430,000
  • $1,430,000

    13517 Silent Lake Dr, Clarksville, MD 21029

    5beds
    4,790sqft
    Single Family Residence
    Built in 2000
    3.18 Acres Lot
    $1,500,500 Zestimate®
    $299/sqft
    $5,984 Estimated rent

    Home value

    $1,500,500

    $1.43M - $1.58M

    $5,984/mo

    Zestimate® history
    Loading
    Loading...

    Owner options

    List your home for rent

    $5,984/mo

    Rent Zestimate®

    Find your next renter with Zillow Rental Manager. Plus, with online applications, you can quickly screen prospective tenants – for free.

    Learn more

    $5,984/mo

    Rent Zestimate®

    Refinance and save

    $9,321/mo

    Est. payment

    Refinancing to a lower rate could help reduce your monthly payments and save thousands over the life of the loan.

    See today's rates

    $9,321/mo

    Est. payment

    Explore your selling options

    Work with a Zillow partner agent

    Leverage their expertise and Zillow's premium Showcase listings to get your home seen by more buyers.

    Get started

    List with your own agent

    Get your home in front of millions of buyers by listing it on Zillow.

    Learn how to do it

    Sell it yourself

    Take full control of how buyers see your home on Zillow by listing For Sale by Owner (FSBO).

    List your home

    What's special

    Parking padDual-sided fireplaceNew gas fireplaceRecreation roomLarge family roomModern trimNew wine room
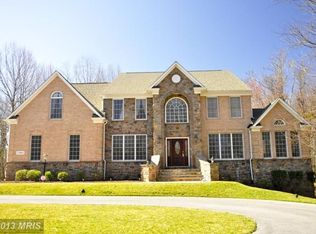
    Welcome to 13517 Silent Lake Drive, a modern, luxurious, all-brick single-family residence nestled in the heart of Clarksville, Maryland. This beautiful 5-bedroom, 4.5-bathroom home is perfect for families seeking a serene and elegant living experience. Situated on a sprawling 3.18-acre lot, this property offers plenty of space for outdoor activities and entertaining, with parking for up to 10 vehicles. The surrounding landscape provides a private, tree-filled setting, making it a true oasis for nature lovers. As you enter this stunning home, you'll be greeted by soaring ceilings on the main level, complemented by floor-to-ceiling casement windows that allow natural light to flood the space. The wide plank hardwood flooring, modern trim, and custom baseboards add a touch of sophistication to the home's design. The stunning kitchen features quartz countertops, a waterfall quartz center island, a five burner gas cooktop with a retractable downdraft system, custom cabinetry, and decorative pendant lighting. It also includes a convenient wine room, perfect for entertaining and showing off your wine collection. Adjacent to the kitchen, the large family room boasts a new gas fireplace, creating a cozy atmosphere for family gatherings. The formal dining room, enhanced with elegant new lighting, provides a lovely space for hosting dinner parties and special occasions. The spacious primary bedroom features a sitting area and a dual-sided fireplace, while the luxury primary bath includes a standalone soaking tub, a large glass-enclosed shower, an upgraded vanity, and a walk-in closet. Three additional graciously sized bedrooms, a dual entry bath, and an en suite bath complete the upper level. The lower level offers a fifth bedroom, recreation room, bonus room, sitting area, full-size windows, full bath, storage, and walkout access. Outside, the expansive deck, large patio, and side veranda provide endless options for outdoor relaxation and entertaining. Additional top-of-the-line upgrades include a brand-new well and septic system ($25,000). Apraile Air Ventilation System. New gas fireplace in the living room. Two new Restoration Hardware chandeliers. Gorgeous pendant lighting in the kitchen with a new wine room with low iron glass. New fixtures and mirrors throughout the home. New primary closet with custom shelving. All new low iron shower doors in bathrooms. Driveway resealing, a parking pad with a retaining wall, and flower beds. Multiple tree removal. New sod for 2 of the 3.18 acres. New concrete patio. New concrete steps with decorative metal railings allow access to the deck and backyard area. New brick point-up around the home and new pavers for the front of the home. Epoxy garage floors. Dimmers throughout the home and over 100 lights were replaced. Experience the perfect blend of luxury, comfort, and privacy at 13517 Silent Lake Drive. Your dream family home awaits.

    Zillow last checked:

    Listing updated:

    Listed by:

    Creig Northrop 410-531-0321,

    Northrop Realty

    Bought with:

    Missy Aldave, 507142

    Northrop Realty

    Source: Bright MLS,MLS#: MDHW2031256MLS Logo

    Facts & features

    Interior

    Bedrooms & bathrooms
    • Bedrooms: 5
    • Bathrooms: 5
    • Full bathrooms: 4
    • 1/2 bathrooms: 1
    • Main level bathrooms: 1
    Rooms
    • Room types: Living Room, Dining Room, Primary Bedroom, Sitting Room, Bedroom 2, Bedroom 3, Bedroom 4, Bedroom 5, Kitchen, Foyer, Laundry, Office, Recreation Room, Storage Room, Bonus Room
    Basement
    • Area: 1407
    Heating
    • Forced Air, Propane
    Cooling
    • Central Air, Electric
    Appliances
    • Included: Microwave, Cooktop, Dishwasher, Disposal, Dual Flush Toilets, Energy Efficient Appliances, Exhaust Fan, Ice Maker, Self Cleaning Oven, Oven, Oven/Range - Gas, Refrigerator, Stainless Steel Appliance(s), Water Heater, Washer, Dryer, Electric Water Heater
    • Laundry: Has Laundry, Upper Level, Laundry Room, Mud Room
    Features
    • Attic, Breakfast Area, Built-in Features, Dining Area, Family Room Off Kitchen, Open Floorplan, Formal/Separate Dining Room, Eat-in Kitchen, Kitchen - Gourmet, Kitchen Island, Kitchen - Table Space, Primary Bath(s), Recessed Lighting, Bathroom - Stall Shower, Upgraded Countertops, Walk-In Closet(s), Other, 2 Story Ceilings, 9'+ Ceilings, Dry Wall, High Ceilings, Tray Ceiling(s)
    • Flooring: Carpet, Hardwood, Wood
    • Doors: Atrium, French Doors
    • Windows: Atrium, Casement, Double Pane Windows
    • Basement: Finished,Rear Entrance,Connecting Stairway,Full,Exterior Entry,Walk-Out Access
    • Number of fireplaces: 2
    • Fireplace features: Gas/Propane, Heatilator
    Interior area
    • Total structure area: 4,947
    • Total interior livable area: 4,790 sqft
    • Finished area above ground: 3,540
    • Finished area below ground: 1,250

    Property

    Parking
    • Total spaces: 10
    • Parking features: Garage Faces Side, Asphalt, Attached, Driveway
    • Attached garage spaces: 2
    • Uncovered spaces: 8
    Accessibility
    • Accessibility features: Other
    Features
    • Levels: Three
    • Stories: 3
    • Patio & porch: Deck, Porch, Patio
    • Exterior features: Bump-outs, Extensive Hardscape
    • Pool features: None
    • Has view: Yes
    • View description: Garden, Trees/Woods
    Lot
    • Size: 3.18 Acres
    • Features: Backs to Trees, Cul-De-Sac, Front Yard, Landscaped, No Thru Street, Premium, Private, Rear Yard, Secluded, SideYard(s)
    Details
    • Additional structures: Above Grade, Below Grade
    • Parcel number: 1405422248
    • Zoning: RRDEO
    • Special conditions: Standard

    Construction

    Type & style
    • Home type: SingleFamily
    • Architectural style: Colonial
    • Property subtype: Single Family Residence
    Materials
    • Brick
    • Foundation: Other
    • Roof: Architectural Shingle,Shingle
    Condition
    • Excellent
    • New construction: No
    • Year built: 2000
    • Major remodel year: 2018

    Utilities & green energy

    • Electric: Other
    • Sewer: Septic Exists
    • Water: Well
    Green energy
    • Energy efficient items: Appliances, HVAC

    Community & HOA

    Community
    • Security: Main Entrance Lock, Security System, Smoke Detector(s)
    • Subdivision: Springdale Estates
    HOA
    • Has HOA: Yes
    • HOA fee: $400 annually
    • HOA name: SPRINGDALE HOA
    Location
    • Region: Clarksville
    • Municipality: Unincorporated

    Financial & listing details

    • Price per square foot: $299/sqft
    • Tax assessed value: $962,567
    • Annual tax amount: $12,673
    • Date on market: 7/28/2023
    • Listing agreement: Exclusive Right To Sell
    • Ownership: Fee Simple

    Price history

    DateEventPrice
    8/31/2023Sold$1,430,000+2.1%$299/sqft
    Source: Bright MLS #MDHW2031256 Report a problem
    8/4/2023Pending sale$1,400,000$292/sqft
    Source: Bright MLS #MDHW2031256 Report a problem
    7/28/2023Listed for sale$1,400,000+35.3%$292/sqft
    Source: Bright MLS #MDHW2031256 Report a problem
    8/9/2021Sold$1,035,000+6.2%$216/sqft
    Source: Bright MLS #MDHW2000522 Report a problem
    7/7/2021Pending sale$975,000$204/sqft
    Source: Bright MLS #MDHW2000522 Report a problem
    7/2/2021Listed for sale$975,000$204/sqft
    Source: Bright MLS #MDHW2000522 Report a problem
    8/17/2020Listing removed$975,000$204/sqft
    Source: Long and Foster Real Estate #MDHW282070 Report a problem
    7/16/2020Listed for sale$975,000$204/sqft
    Source: Northrop Realty, A Long & Foster Company #MDHW282070 Report a problem
    10/2/2019Listing removed$975,000$204/sqft
    Source: Northrop Realty, A Long & Foster Company #MDHW270014 Report a problem
    9/16/2019Price change$975,000-2.5%$204/sqft
    Source: Long and Foster Real Estate #MDHW270014 Report a problem
    9/16/2019Listing removed$4,500$1/sqft
    Source: Northrop Realty, A Long & Foster Company #MDHW270026 Report a problem
    9/10/2019Listed for rent$4,500$1/sqft
    Source: Northrop Realty, A Long & Foster Company #MDHW270026 Report a problem
    9/8/2019Listed for sale$1,000,000-4.8%$209/sqft
    Source: Northrop Realty, A Long & Foster Company #MDHW270014 Report a problem
    8/5/2019Listing removed$1,050,000$219/sqft
    Source: Long and Foster Real Estate #MDHW265450 Report a problem
    7/20/2019Price change$1,050,000-4.5%$219/sqft
    Source: Long and Foster Real Estate #MDHW265450 Report a problem
    7/4/2019Listed for sale$1,100,000+67.8%$230/sqft
    Source: Long and Foster Real Estate #MDHW265450 Report a problem
    3/17/2017Sold$655,514+9.3%$137/sqft
    Source: Public Record Report a problem
    12/29/2016Listed for sale$600,000+164%$125/sqft
    Source: Owners.com #HW9831603 Report a problem
    5/23/2003Sold$227,280+26.3%$47/sqft
    Source: Public Record Report a problem
    8/26/1999Sold$180,000-1.6%$38/sqft
    Source: Public Record Report a problem
    9/19/1997Sold$183,000$38/sqft
    Source: Public Record Report a problem

    Public tax history

    YearProperty taxesTax assessment
    2025$15,385 +32.9%$1,094,300 +6.4%
    2024$11,580 +6.8%$1,028,433 +6.8%
    2023$10,839 +7.3%$962,567 +7.3%
    2022$10,097 +6.8%$896,700 +6.8%
    2021$9,457 +7.3%$839,900 +7.3%
    2020$8,818 +7.8%$783,100 +7.8%
    2019$8,178 -7.4%$726,300
    2018$8,832 -14.7%$726,300
    2017$10,352 $726,300 -0.9%
    2016-- $732,600 +1.8%
    2015-- $719,400 +1.9%
    2014-- $706,200 +1.9%
    2013-- $693,000
    2012-- $693,000
    2011-- $693,000 -28.5%
    2010-- $969,460 +5.1%
    2009-- $922,590 +5.4%
    2008-- $875,720 +5.7%
    2007-- $828,850 +13.2%
    2006-- $732,246 +15.2%
    2005-- $635,643 +17.9%
    2004-- $539,040 +2.9%
    2003-- $523,612 +3%
    2002-- $508,186 +3.1%
    2001-- $492,760 +935.2%
    2000-- $47,600
    Find assessor info on the county website

    Neighborhood: 21029

    Nearby schools

    GreatSchools rating
    Schools provided by the listing agent
    • Elementary: Dayton Oaks
    • Middle: Lime Kiln
    • High: River Hill
    • District: Howard County Public School System

    Source: Bright MLS. This data may not be complete. We recommend contacting the local school district to confirm school assignments for this home.

    Get a cash offer in 3 minutes
    Find out how much your home could sell for in as little as 3 minutes with a no-obligation cash offer.
    Estimated market value
    $1,500,500
    Get a cash offer in 3 minutes
    Find out how much your home could sell for in as little as 3 minutes with a no-obligation cash offer.
    Estimated market value
    $1,500,500