Luxury meets outdoor living in the heart of Steele Creek. This home has all the spaces and features you’re looking for in a home. Weekdays can be hectic and coming home to a property that is updated and well maintained allows you to relax and enjoy the evening. The Den area has a wonderful fireplace, hardwood flooring plus coffered ceilings. It's a showstopper! And you love to cook, you'll appreciate the open and light filled Kitchen with its abundance of cabinetry and even surprises like a pull-out shelving plus a chef inspired hidden spice rack. The adjoining Dining Area has great views of the backyard area. In today's hybrid work environment, a dedicated office is a plus. This one does not disappoint. It's not some converted space, it truly is a private home office and it even has a doorway to the rear deck. Upstairs is a wonderful Primary Bedroom which has a cool updated Bath with dual bowl vanity. Spacious Secondary Bedrooms plus an updated Hall Bath. The real fun begins when you step out the back door. There is a covered patio plus 2 decked areas. All of this looks out over a level backyard with privacy fencing and a storage shed. If you enjoy grilling out or just hanging outdoors, this is the spot for you. And don't miss the community amenity center with pool, playground, volleyball and racquet sports. Located in the Steele Creek of Charlotte makes for easy access to major thoroughfares, work hubs, Lake Wylie, awesome dining spots and shopping areas like the Charlotte Premium Outlet. Hurry and make this your new home today.
Closed
$430,000
13517 Thicket Ct, Charlotte, NC 28273
3beds
2,022sqft
Single Family Residence
Built in 1989
0.29 Acres Lot
$432,200 Zestimate®
$213/sqft
$2,146 Estimated rent
Home value
$432,200
$402,000 - $462,000
$2,146/mo
Zestimate® history
Owner options
List your home for rent
$2,146/mo
Rent Zestimate®
Find your next renter with Zillow Rental Manager. Plus, with online applications, you can quickly screen prospective tenants – for free.
$2,146/mo
Rent Zestimate®
Refinance and save
$3,142/mo
Est. payment
Refinancing to a lower rate could help reduce your monthly payments and save thousands over the life of the loan.
$3,142/mo
Est. payment
Explore your selling options
Work with a Zillow partner agent
Leverage their expertise and Zillow's premium Showcase listings to get your home seen by more buyers.
Get startedList with your own agent
Get your home in front of millions of buyers by listing it on Zillow.
Learn how to do itSell it yourself
Take full control of how buyers see your home on Zillow by listing For Sale by Owner (FSBO).
List your homeWhat's special
Updated hall bathCoffered ceilingsHardwood flooringPull-out shelvingCovered patioWonderful primary bedroomSpacious secondary bedrooms
Zillow last checked:
Listing updated:
Listed by:
David Huss david.huss@allentate.com,
Howard Hanna Allen Tate SouthPark
Bought with:
Bruce Allen
EXP Realty LLC Ballantyne
Source: Canopy MLS as distributed by MLS GRID,MLS#: 4361568
Facts & features
Interior
Bedrooms & bathrooms
- Bedrooms: 3
- Bathrooms: 3
- Full bathrooms: 2
- 1/2 bathrooms: 1
Primary bedroom
- Features: Ceiling Fan(s), Tray Ceiling(s)
- Level: Upper
- Area: 255.55 Square Feet
- Dimensions: 16' 8" X 15' 4"
Bedroom s
- Features: Ceiling Fan(s)
- Level: Upper
- Area: 127.79 Square Feet
- Dimensions: 12' 2" X 10' 6"
Bedroom s
- Features: Attic Other, Ceiling Fan(s)
- Level: Upper
- Area: 120.75 Square Feet
- Dimensions: 11' 6" X 10' 6"
Den
- Features: Ceiling Fan(s)
- Level: Main
- Area: 247.98 Square Feet
- Dimensions: 17' 6" X 14' 2"
Dining area
- Level: Main
- Area: 134.29 Square Feet
- Dimensions: 10' 4" X 13' 0"
Kitchen
- Features: Ceiling Fan(s), Kitchen Island
- Level: Main
- Area: 173.69 Square Feet
- Dimensions: 11' 4" X 15' 4"
Office
- Features: Ceiling Fan(s)
- Level: Main
- Area: 189 Square Feet
- Dimensions: 14' 0" X 13' 6"
Heating
- Forced Air, Natural Gas
Cooling
- Central Air, Electric
Appliances
- Included: Dishwasher, Disposal, Dryer, Exhaust Fan, Gas Oven, Gas Range, Gas Water Heater, Refrigerator, Washer, Washer/Dryer
- Laundry: Electric Dryer Hookup, Laundry Room, Main Level, Washer Hookup
Features
- Attic Other, Soaking Tub, Kitchen Island
- Flooring: Carpet, Tile, Wood
- Doors: Pocket Doors, Sliding Doors, Storm Door(s)
- Windows: Insulated Windows
- Has basement: No
- Attic: Other,Pull Down Stairs
- Fireplace features: Den
Interior area
- Total structure area: 2,022
- Total interior livable area: 2,022 sqft
- Finished area above ground: 2,022
- Finished area below ground: 0
Property
Parking
- Total spaces: 2
- Parking features: Driveway, Attached Garage, Garage Faces Front, Garage on Main Level
- Attached garage spaces: 2
- Has uncovered spaces: Yes
Features
- Levels: Two
- Stories: 2
- Patio & porch: Covered, Deck, Patio
- Pool features: Community
- Fencing: Back Yard,Privacy
Lot
- Size: 0.29 Acres
- Dimensions: 151 x 87 x 36 x 104 x 23 x 55
- Features: Corner Lot, Level
Details
- Additional structures: Shed(s)
- Parcel number: 21914131
- Zoning: R100
- Special conditions: Standard
Construction
Type & style
- Home type: SingleFamily
- Architectural style: Traditional
- Property subtype: Single Family Residence
Materials
- Vinyl
- Foundation: Slab
Condition
- New construction: No
- Year built: 1989
Utilities & green energy
- Sewer: Public Sewer
- Water: City
- Utilities for property: Electricity Connected, Underground Power Lines, Underground Utilities
Community & HOA
Community
- Features: Picnic Area, Playground, Tennis Court(s), Other
- Security: Smoke Detector(s)
- Subdivision: Yorkshire
HOA
- Has HOA: Yes
- HOA fee: $525 annually
- HOA name: Association Management Solutions
- HOA phone: 803-891-7023
Location
- Region: Charlotte
Financial & listing details
- Price per square foot: $213/sqft
- Tax assessed value: $343,100
- Date on market: 4/10/2026
- Cumulative days on market: 3 days
- Listing terms: Cash,Conventional
- Exclusions: Sound bar in den and pot rack in kitchen do not convey
- Electric utility on property: Yes
- Road surface type: Concrete, Paved
Price history
| Date | Event | Price |
|---|---|---|
| 5/21/2026 | Sold | $430,000+1.2%$213/sqft |
Source:  Canopy MLS as distributed by MLS GRID #4361568 Report a problem Canopy MLS as distributed by MLS GRID #4361568 Report a problem | ||
| 4/13/2026 | Pending sale | $425,000$210/sqft |
Source: Canopy MLS as distributed by MLS GRID #4361568 Report a problem | ||
| 4/10/2026 | Listed for sale | $425,000$210/sqft |
Source: Canopy MLS as distributed by MLS GRID #4361568 Report a problem | ||
Public tax history
| Year | Property taxes | Tax assessment |
|---|---|---|
| 2025 | -- | $343,100 |
| 2024 | -- | $343,100 |
| 2023 | -- | $343,100 +55% |
| 2022 | $2,261 +0.5% | $221,300 |
| 2021 | $2,250 +0.3% | $221,300 |
| 2020 | $2,243 +0.7% | $221,300 |
| 2019 | $2,227 +3.6% | $221,300 +39.9% |
| 2018 | $2,149 +2.3% | $158,200 |
| 2017 | $2,101 | $158,200 |
| 2016 | $2,101 | $158,200 |
| 2015 | $2,101 +0.3% | $158,200 |
| 2014 | $2,094 | $158,200 |
| 2013 | -- | $158,200 -0.1% |
| 2012 | -- | $158,300 |
| 2011 | -- | $158,300 +23% |
| 2010 | -- | $128,700 |
| 2009 | -- | $128,700 |
| 2008 | -- | $128,700 |
| 2007 | -- | $128,700 |
| 2006 | -- | $128,700 |
| 2005 | -- | $128,700 |
| 2004 | -- | $128,700 |
| 2003 | -- | $128,700 +4.6% |
| 2002 | -- | $123,040 |
| 2001 | -- | $123,040 |
| 2000 | -- | $123,040 |
Find assessor info on the county website
Neighborhood: Yorkshire
Nearby homes
- $375,2003 bd2 ba1.9k sqft13511 Thicket Ct, Charlotte, NC 28273Off Market
- $390,9004 bd3 ba2.2k sqft12026 Lazy Willow Ln, Charlotte, NC 28273Off Market
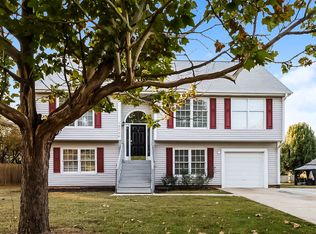
- $385,7003 bd2 ba1.7k sqft13527 Thicket Ct, Charlotte, NC 28273Off Market

- $381,4003 bd2 ba1.9k sqft12027 Lazy Willow Ln, Charlotte, NC 28273Off Market

- $440,7004 bd4 ba2.3k sqft12016 Lazy Willow Ln, Charlotte, NC 28273Off Market
- $384,4003 bd2 ba1.7k sqft12037 Lazy Willow Ln, Charlotte, NC 28273Off Market
- $332,3003 bd2 ba1.5k sqft13520 Thicket Ct, Charlotte, NC 28273Off Market
- $344,6003 bd2 ba1.4k sqft13512 Thicket Ct, Charlotte, NC 28273Off Market
Nearby schools
GreatSchools rating
- 6/10River Gate ElementaryGrades: K-5Distance: 1.4 mi
- 2/10Southwest Middle SchoolGrades: 6-8Distance: 1.1 mi
- 6/10Palisades High SchoolGrades: 9-11Distance: 2.9 mi
Schools provided by the listing agent
- Elementary: River Gate
- Middle: Southwest
- High: Palisades
Source: Canopy MLS as distributed by MLS GRID. This data may not be complete. We recommend contacting the local school district to confirm school assignments for this home.
Get a cash offer in 3 minutes
Find out how much your home could sell for in as little as 3 minutes with a no-obligation cash offer.
Estimated market value
$432,200
Get a cash offer in 3 minutes
Find out how much your home could sell for in as little as 3 minutes with a no-obligation cash offer.
Estimated market value
$432,200
- North Carolina
- Mecklenburg County
- Charlotte
- 28273
- Yorkshire
- 13517 Thicket Ct
Nearby cities
Nearby neighborhoods
Nearby zip codes
Other Charlotte Topics
