Skip main navigation
Sold for $530,500
  • $530,500

    13517 White Elk Loop, Tampa, FL 33626

    3beds
    1,777sqft
    Single Family Residence
    Built in 2000
    5,500 Square Feet Lot
    $507,100 Zestimate®
    $299/sqft
    $3,133 Estimated rent

    Home value

    $507,100

    $482,000 - $532,000

    $3,133/mo

    Zestimate® history
    Loading
    Loading...

    Owner options

    List your home for rent

    $3,133/mo

    Rent Zestimate®

    Find your next renter with Zillow Rental Manager. Plus, with online applications, you can quickly screen prospective tenants – for free.

    Learn more

    $3,133/mo

    Rent Zestimate®

    Refinance and save

    $3,703/mo

    Est. payment

    Refinancing to a lower rate could help reduce your monthly payments and save thousands over the life of the loan.

    See today's rates

    $3,703/mo

    Est. payment

    Explore your selling options

    Work with a Zillow partner agent

    Leverage their expertise and Zillow's premium Showcase listings to get your home seen by more buyers.

    Get started

    List with your own agent

    Get your home in front of millions of buyers by listing it on Zillow.

    Learn how to do it

    Sell it yourself

    Take full control of how buyers see your home on Zillow by listing For Sale by Owner (FSBO).

    List your home

    What's special

    Modern eleganceVaulted ceilingsNatural lightLarge windowsBeautiful kitchenHeart of west tampaWalk-in closet
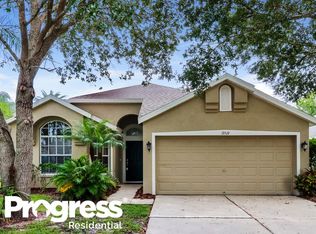
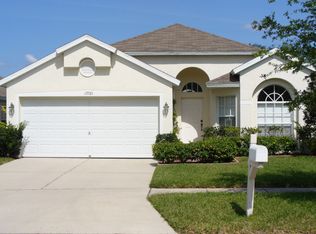
    "Welcome to 13517 White Elk Loop, a stunning home nestled in the heart of West Tampa in the Citrus Park area of Tampa. This meticulously maintained property offers a perfect blend of modern elegance and comfortable living. As you step inside, you'll be greeted by a spacious and light-filled open floor plan. The well-appointed beautiful kitchen features granite countertops, stainless steel appliances, and ample storage space. The adjacent dining area is perfect for hosting family gatherings or intimate dinners. Large windows and vaulted ceilings allow for an abundance of natural light, giving each room a bright and airy feel. The master bedroom is a true retreat, complete with a luxurious updated en-suite bathroom and a walk-in closet. Also in the owners retreat you will find a large addition great for an office space for those working from home. Two additional bedrooms provide plenty of space for guests or a growing family. Step outside to the backyard oasis, where you'll find a covered screened in patio and a beautiful fully fenced in back yard. It's the perfect spot to relax and unwind after a long day. Located in a desirable neighborhood, this home offers convenient access to shopping, dining, and entertainment options. With easy access to major highways, commuting to downtown Tampa or the Tampa airport is a breeze. Don't miss out on the opportunity to make this house your home. Schedule a showing today and experience the beauty and comfort of 13517 White Elk Loop."

    Zillow last checked:

    Listing updated:

    Listed by:

    Jerilyn Rush 813-927-6795,

    COMPASS FLORIDA LLC 727-339-7902,

    Bekah Rush 813-917-4544,

    COMPASS FLORIDA LLC

    Bought with:

    Leah Herzwurm, 3362981

    COMPASS FLORIDA LLC

    Source: Stellar MLS,MLS#: U8216920MLS LogoOriginating MLS: Pinellas Suncoast

    Facts & features

    Interior

    Bedrooms & bathrooms
    • Bedrooms: 3
    • Bathrooms: 2
    • Full bathrooms: 2
    Rooms
    • Room types: Breakfast Room Separate, Den/Library/Office, Dining Room, Utility Room
    Primary bedroom
    • Features: Dual Sinks, Garden Bath, Granite Counters, Walk-In Closet(s)
    • Level: First
    • Dimensions: 27x13
    Bedroom 2
    • Features: Built-in Closet
    • Level: First
    • Dimensions: 10x12
    Bedroom 3
    • Features: Built-in Closet
    • Level: First
    • Dimensions: 10x11
    Kitchen
    • Features: Breakfast Bar, Pantry, Granite Counters, Kitchen Island
    • Level: First
    • Dimensions: 10x11
    Living room
    • Level: First
    • Dimensions: 15x17
    Heating
    • Central
    Cooling
    • Central Air
    Appliances
    • Included: Dishwasher, Electric Water Heater, Microwave, Range, Refrigerator
    • Laundry: Inside, Laundry Room
    Features
    • Cathedral Ceiling(s), Ceiling Fan(s), In Wall Pest System, Kitchen/Family Room Combo, Open Floorplan, Solid Surface Counters, Solid Wood Cabinets, Split Bedroom, Stone Counters, Thermostat, Vaulted Ceiling(s), Walk-In Closet(s)
    • Flooring: Ceramic Tile, Vinyl
    • Doors: Sliding Doors
    • Windows: Blinds, Window Treatments
    • Has fireplace: No
    Interior area
    • Total structure area: 2,326
    • Total interior livable area: 1,777 sqft

    Property

    Parking
    • Total spaces: 2
    • Parking features: Garage Door Opener
    • Attached garage spaces: 2
    Features
    • Levels: One
    • Stories: 1
    • Patio & porch: Covered, Rear Porch, Screened
    • Exterior features: Irrigation System, Lighting, Rain Gutters, Sidewalk, Sprinkler Metered
    • Fencing: Vinyl,Wood
    Lot
    • Size: 5,500 Square Feet
    • Dimensions: 110 x 50
    • Features: In County, Sidewalk
    • Residential vegetation: Trees/Landscaped
    Details
    • Parcel number: U0328175JXC0000000010.0
    • Zoning: PD
    • Special conditions: None

    Construction

    Type & style
    • Home type: SingleFamily
    • Property subtype: Single Family Residence
    Materials
    • Block, Stucco, Vinyl Siding
    • Foundation: Slab
    • Roof: Shingle
    Condition
    • New construction: No
    • Year built: 2000

    Utilities & green energy

    • Sewer: Public Sewer
    • Water: Public
    • Utilities for property: BB/HS Internet Available, Electricity Connected, Sewer Connected, Street Lights, Underground Utilities, Water Connected

    Community & HOA

    Community
    • Features: Deed Restrictions, Playground, Pool, Sidewalks
    • Security: Security System, Smoke Detector(s)
    • Pet fee: $0 monthly
    • Subdivision: FAWN LAKE PH IV
    HOA
    • Has HOA: Yes
    • Amenities included: Playground, Pool
    • HOA fee: $58 monthly
    • HOA name: Greenacre / Cindy Riner
    • HOA phone: 813-936-4139
    Location
    • Region: Tampa

    Financial & listing details

    • Price per square foot: $299/sqft
    • Tax assessed value: $338,967
    • Annual tax amount: $2,934
    • Date on market: 10/16/2023
    • Cumulative days on market: 7 days
    • Listing terms: Cash,Conventional,FHA,VA Loan
    • Ownership: Fee Simple
    • Total actual rent: 0
    • Electric utility on property: Yes
    • Road surface type: Paved

    Price history

    DateEventPrice
    11/20/2023Sold$530,500+1%$299/sqft
    Source: Stellar MLS #U8216920 Report a problem
    10/24/2023Pending sale$525,000$295/sqft
    Source: Stellar MLS #U8216920 Report a problem
    10/16/2023Listed for sale$525,000+128.3%$295/sqft
    Source: Stellar MLS #U8216920 Report a problem
    8/29/2013Sold$230,000+0%$129/sqft
    Source: Stellar MLS #T2580167 Report a problem
    7/16/2013Listed for sale$229,900+68.3%$129/sqft
    Source: WEICHERT, REALTORS-Yates & Assoc #T2580167 Report a problem
    11/7/2000Sold$136,600$77/sqft
    Source: Public Record Report a problem

    Public tax history

    YearProperty taxesTax assessment
    2025$6,131 -6.8%$338,967 -0.9%
    2024$6,579 +111.7%$342,071 +84%
    2023$3,108 +5.9%$185,939 +3%
    2022$2,934 +1.8%$180,523 +3%
    2021$2,882 -6.9%$175,265 +1.4%
    2020$3,097 +3.3%$172,845 +2.3%
    2019$2,997 $168,959 +1.9%
    2018$2,997 +1.8%$165,809 -13.1%
    2017$2,943 +1.4%$190,901 +20%
    2016$2,903 +1.3%$159,059 +10.4%
    2015$2,865 -0.1%$144,046 -8.1%
    2014$2,866 $156,699 +32.3%
    2013$2,866 +33.9%$118,434 +1.7%
    2012$2,140 -4%$116,454 -3.5%
    2011$2,230 -3.8%$120,727 -4.1%
    2010$2,318 +2.8%$125,944 +2.7%
    2009$2,254 -11.2%$122,633 -10.4%
    2008$2,538 -7%$136,858 +3%
    2007$2,728 -4.1%$132,872 +2.5%
    2006$2,845 +0.3%$129,631 +3%
    2005$2,838 $125,855 +3%
    2004-- $122,189 +3.9%
    2003-- $117,581 +2.4%
    2002-- $114,825 +1.6%
    2001-- $113,017 +32.3%
    2000$135 $85,447
    Find assessor info on the county website

    Neighborhood: 33626

    Nearby schools

    GreatSchools rating
    Schools provided by the listing agent
    • Elementary: Citrus Park-HB
    • Middle: Sergeant Smith Middle-HB
    • High: Sickles-HB

    Source: Stellar MLS. This data may not be complete. We recommend contacting the local school district to confirm school assignments for this home.

    Get a cash offer in 3 minutes
    Find out how much your home could sell for in as little as 3 minutes with a no-obligation cash offer.
    Estimated market value
    $507,100
    Get a cash offer in 3 minutes
    Find out how much your home could sell for in as little as 3 minutes with a no-obligation cash offer.
    Estimated market value
    $507,100