Skip main navigation
Sold for $610,000
  • $610,000

    13517 Wisteria Dr, Germantown, MD 20874

    4beds
    2,536sqft
    Single Family Residence
    Built in 1983
    0.28 Acres Lot
    $646,200 Zestimate®
    $241/sqft
    $3,565 Estimated rent

    Home value

    $646,200

    $614,000 - $679,000

    $3,565/mo

    Zestimate® history
    Loading
    Loading...

    Owner options

    List your home for rent

    $3,565/mo

    Rent Zestimate®

    Find your next renter with Zillow Rental Manager. Plus, with online applications, you can quickly screen prospective tenants – for free.

    Learn more

    $3,565/mo

    Rent Zestimate®

    Refinance and save

    $3,852/mo

    Est. payment

    Refinancing to a lower rate could help reduce your monthly payments and save thousands over the life of the loan.

    See today's rates

    $3,852/mo

    Est. payment

    Explore your selling options

    Work with a Zillow partner agent

    Leverage their expertise and Zillow's premium Showcase listings to get your home seen by more buyers.

    Get started

    List with your own agent

    Get your home in front of millions of buyers by listing it on Zillow.

    Learn how to do it

    Sell it yourself

    Take full control of how buyers see your home on Zillow by listing For Sale by Owner (FSBO).

    List your home

    What's special

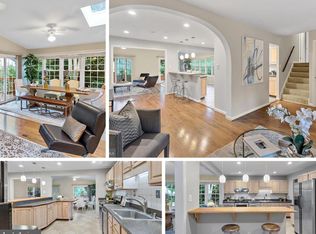
    Just in time for summer entertaining on the deck overlooking the large fenced backyard. This stately Colonial on a corner lot has 4 bedrooms, the primary bedroom with walk-in closet and en-suite bathroom. The second bedroom is as spacious as the primary with plenty of closet space. Picture yourself having that cup of coffee or tea in the breakfast nook by the glass doors leading out to the patio or entertaining in the formal dining room located right off the kitchen. Stainless steel appliances, granite counters and undermount sink are ingredients for an ideal kitchen. Cozy up to the fireplace in one of 2 living/family rooms. Time to move into this neighborhood that is convenient to shops, restaurants, schools, nature trails and commuter routes. You are going to love this neighborhood with amenities such as 2 pools, tennis courts, walking trail, playground and lake. Easy commute from I-270 and IC/MD 200. No excuses, the house is move-in ready with new carpet installed Sept 2023, interior freshly painted and professionally cleaned. **Open House-Saturday, June 15 from 11a-4p** All prospective homebuyers will have an opportunity to enter a drawing for a chance to win a $50 Amazon Gift Card. We look forward to seeing you there!

    Zillow last checked:

    Listing updated:

    Listed by:

    NICOLA TAVARES 703-303-0561,

    Keller Williams Preferred Properties

    Bought with:

    Luis Carrillo, 600414

    Samson Properties

    Source: Bright MLS,MLS#: MDMC2134086MLS Logo

    Facts & features

    Interior

    Bedrooms & bathrooms
    • Bedrooms: 4
    • Bathrooms: 3
    • Full bathrooms: 2
    • 1/2 bathrooms: 1
    • Main level bathrooms: 1
    Rooms
    • Room types: Dining Room, Primary Bedroom, Kitchen, Family Room, Den, Basement, Breakfast Room, Laundry, Bathroom 2, Half Bath
    Basement
    • Area: 672
    Heating
    • Forced Air, Electric
    Cooling
    • Programmable Thermostat, Central Air, Electric
    Appliances
    • Included: Disposal, Dishwasher, Dryer, Washer, Stainless Steel Appliance(s), Refrigerator, Oven/Range - Electric, Extra Refrigerator/Freezer, Microwave, ENERGY STAR Qualified Washer, Electric Water Heater
    • Laundry: Main Level, Laundry Room
    Features
    • Family Room Off Kitchen, Floor Plan - Traditional, Eat-in Kitchen, Recessed Lighting, Bathroom - Tub Shower, Walk-In Closet(s), Dry Wall
    • Flooring: Carpet, Laminate, Ceramic Tile
    • Doors: Sliding Glass
    • Basement: Finished,Interior Entry,Windows
    • Number of fireplaces: 1
    • Fireplace features: Glass Doors, Mantel(s), Brick
    Interior area
    • Total structure area: 2,608
    • Total interior livable area: 2,536 sqft
    • Finished area above ground: 1,936
    • Finished area below ground: 600

    Property

    Parking
    • Total spaces: 3
    • Parking features: Garage Faces Front, Garage Door Opener, Inside Entrance, Asphalt, Unassigned, Attached, Driveway, On Street
    • Attached garage spaces: 1
    • Uncovered spaces: 2
    Accessibility
    • Accessibility features: Doors - Swing In, Accessible Entrance
    Features
    • Levels: Three
    • Stories: 3
    • Patio & porch: Deck
    • Exterior features: Barbecue, Play Equipment, Sidewalks, Street Lights
    • Pool features: Community
    • Fencing: Wood
    • Has view: Yes
    • View description: Garden
    Lot
    • Size: 0.28 Acres
    • Features: Corner Lot, Cul-De-Sac, Front Yard, Rear Yard, Wooded, Corner Lot/Unit, Unknown Soil Type
    Details
    • Additional structures: Above Grade, Below Grade
    • Parcel number: 160201548927
    • Zoning: TS
    • Zoning description: Residential
    • Special conditions: Standard
    • Other equipment: None

    Construction

    Type & style
    • Home type: SingleFamily
    • Architectural style: Colonial,Traditional
    • Property subtype: Single Family Residence
    Materials
    • Aluminum Siding
    • Foundation: Passive Radon Mitigation
    • Roof: Shingle
    Condition
    • Very Good
    • New construction: No
    • Year built: 1983

    Utilities & green energy

    • Sewer: Public Sewer
    • Water: Public
    • Utilities for property: Electricity Available, Water Available, Sewer Available, Phone, Fiber Optic

    Community & HOA

    Community
    • Features: Pool
    • Security: Main Entrance Lock, Smoke Detector(s), Security System, Carbon Monoxide Detector(s)
    • Subdivision: Churchill Town Sector
    HOA
    • Has HOA: Yes
    • Amenities included: Basketball Court, Clubhouse, Jogging Path, Pool, Tennis Court(s), Tot Lots/Playground
    • Services included: Trash, Snow Removal, Pool(s)
    • HOA fee: $126 monthly
    • HOA name: CHURCHILL VILLAGE SOUTH
    Location
    • Region: Germantown

    Financial & listing details

    • Price per square foot: $241/sqft
    • Tax assessed value: $510,000
    • Annual tax amount: $6,582
    • Date on market: 6/7/2024
    • Listing agreement: Exclusive Right To Sell
    • Listing terms: Cash,Conventional,FHA,VA Loan
    • Inclusions: Play Swing Set W / Slide, Upright Freezer, Patio Dining Set
    • Ownership: Fee Simple

    Price history

    DateEventPrice
    7/3/2024Sold$610,000-0.8%$241/sqft
    Source: Bright MLS #MDMC2134086 Report a problem
    6/21/2024Pending sale$615,000$243/sqft
    Source: Bright MLS #MDMC2134086 Report a problem
    6/18/2024Contingent$615,000$243/sqft
    Source: Bright MLS #MDMC2134086 Report a problem
    6/7/2024Listed for sale$615,000+43%$243/sqft
    Source: Bright MLS #MDMC2134086 Report a problem
    12/31/2019Sold$430,000-2.3%$170/sqft
    Source: Public Record Report a problem
    12/17/2019Listed for sale$439,900$173/sqft
    Source: RE/MAX Realty Group #MDMC674880 Report a problem
    10/31/2019Pending sale$439,900$173/sqft
    Source: RE/MAX Realty Group #MDMC674880 Report a problem
    9/18/2019Price change$439,900-2.2%$173/sqft
    Source: RE/MAX Realty Group #MDMC674880 Report a problem
    8/17/2019Listed for sale$450,000+114.4%$177/sqft
    Source: RE/MAX Realty Group #MDMC674880 Report a problem
    1/1/2015Sold$209,900$83/sqft
    Source: Long & Foster Broker Feed #MDMC414050_100 Report a problem
    11/13/2014Listing removed$2,350$1/sqft
    Source: Owner Report a problem
    10/13/2014Listed for rent$2,350$1/sqft
    Source: Owner Report a problem
    7/12/1999Sold$209,900$83/sqft
    Source: Public Record Report a problem

    Public tax history

    YearProperty taxesTax assessment
    2025$6,726 +14.6%$537,800 +5.5%
    2024$5,871 +7.3%$510,000 +7.4%
    2023$5,470 +12.8%$474,767 +8%
    2022$4,850 +8.8%$439,533 +8.7%
    2021$4,457 +2.2%$404,300 +2.2%
    2020$4,364 +4.7%$395,533 +4.6%
    2019$4,168 -0.2%$378,000
    2018$4,176 -1.4%$378,000 +1.9%
    2017$4,235 $371,100 +1.9%
    2016-- $364,200 +1.9%
    2015-- $357,300 +2.4%
    2014-- $348,933 +2.5%
    2013-- $340,567 +2.5%
    2012-- $332,200
    2011-- $332,200
    2010-- $332,200 -32.6%
    2009-- $493,120 +11.9%
    2008-- $440,566 +13.5%
    2007-- $388,013 +15.7%
    2006-- $335,460 +15.3%
    2005-- $291,030 +18%
    2004-- $246,600 +22%
    2003-- $202,170 +2.2%
    2002-- $197,906
    2001-- $197,906
    Find assessor info on the county website

    Neighborhood: 20874

    Nearby schools

    GreatSchools rating
    Schools provided by the listing agent
    • Elementary: Lake Seneca
    • Middle: Martin Luther King Jr.
    • High: Seneca Valley
    • District: Montgomery County Public Schools

    Source: Bright MLS. This data may not be complete. We recommend contacting the local school district to confirm school assignments for this home.

    Get a cash offer in 3 minutes
    Find out how much your home could sell for in as little as 3 minutes with a no-obligation cash offer.
    Estimated market value
    $646,200
    Get a cash offer in 3 minutes
    Find out how much your home could sell for in as little as 3 minutes with a no-obligation cash offer.
    Estimated market value
    $646,200