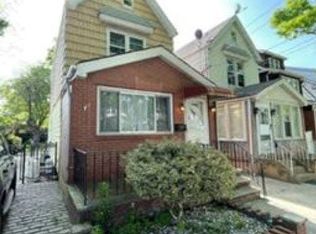
Nestled in the desirable Centreville section of Ozone Park, this beautifully renovated colonial offers the perfect blend of classic charm and contemporary style. Boasting a private driveway, this spacious home features three generously sized bedrooms, two full bathrooms, a fully finished basement, and a versatile attic ready to be transformed into additional living space. A true gem combining comfort, functionality, and modern elegance. Step into a welcoming entryway, perfect for coats and shoes, leading into an open-concept living room adorned with ultra-thin recessed lighting and high-gloss aged cognac hardwood floors. The generous dining area comfortably fits an oversized table, china cabinet, and server, and overlooks the kitchen through a stylish open passthrough. The chef’s kitchen is a showstopper—elegantly appointed in timeless Italian warm neutrals, featuring stainless steel appliances, wide-line granite countertops, a custom inset refrigerator pantry, and ample cabinetry designed for both form and function. Upstairs, discover three spacious bedrooms and a gut-renovated modern bathroom with sleek gray ceramic plank tiling and shaker-style cabinetry. The oversized attic, accessible via pull-down stairs, offers excellent storage and exciting potential for a future living space conversion. The fully finished basement expands your living space with two distinct recreation rooms, ample storage, a second full bathroom, and a private rear entrance—ideal for guests or extended family. Step outside to your entertainer’s backyard featuring an overhang garage, concrete patio with brick banding, a charming wooden gazebo, raised garden beds, and enough space to add a pool. Additional highlights include fully paid-off solar panels—offering long-term savings and freedom from high energy bills—along with six brand-new split units throughout the home, delivering efficient cooling, supplemental heating, and dehumidification. The roof was completely redone down to the plywood during the solar installation just nine years ago, ensuring peace of mind for years to come. The property is also equipped with advanced Nest and Ring outdoor camera systems, as well as upgraded 200-amp electric service, adding both convenience and enhanced security. With low taxes, a private driveway, and meticulous renovations throughout, this turn-key gem is one you won’t want to miss.
Sold for $847,500
$847,500
135-18 96th Street, Ozone Park, NY 11417
3beds
1,596sqft
Single Family Residence, Residential
Built in 1925
2,600 Square Feet Lot
$863,100 Zestimate®
$531/sqft
$3,487 Estimated rent
Home value
$863,100
$777,000 - $958,000
$3,487/mo
Zestimate® history
Owner options
List your home for rent
$3,487/mo
Rent Zestimate®
Find your next renter with Zillow Rental Manager. Plus, with online applications, you can quickly screen prospective tenants – for free.
$3,487/mo
Rent Zestimate®
Refinance and save
$5,117/mo
Est. payment
Refinancing to a lower rate could help reduce your monthly payments and save thousands over the life of the loan.
$5,117/mo
Est. payment
Explore your selling options
Work with a Zillow partner agent
Leverage their expertise and Zillow's premium Showcase listings to get your home seen by more buyers.
Get startedList with your own agent
Get your home in front of millions of buyers by listing it on Zillow.
Learn how to do itSell it yourself
Take full control of how buyers see your home on Zillow by listing For Sale by Owner (FSBO).
List your homeWhat's special
Shaker-style cabinetryRaised garden bedsFully finished basementGenerously sized bedroomsPrivate drivewaySpacious homeStainless steel appliances
Zillow last checked:
Listing updated:
Listed by:
Brina Ciaramella 917-257-1584,
Sovereign Realty of NY Inc 347-838-3200,
Brina Ciaramella 917-257-1584,
Esquire Realty Ciaramella & Co
Bought with:
Walter Greene, 10301213684
Signature Premier Properties
Source: OneKey® MLS as distributed by MLS GRID,MLS#: 867485
Facts & features
Interior
Bedrooms & bathrooms
- Bedrooms: 3
- Bathrooms: 2
- Full bathrooms: 2
Other
- Description: 1st FL: Formal Living Room, Formal Dining Room, Chef's Eat-in Kitchen, Access to the yard
- Level: First
Other
- Description: 2nd FL: 3 Generously Sized Bedrooms, 1 Full Bathroom & Pull Stairs to the Attic - Storage
- Level: Second
Basement
- Description: Full-Finished w/OSE, Open Concept Rec Room, 2nd Room - Office, Laundry & Utility Room
- Level: Basement
Heating
- See Remarks, Solar, Steam
Cooling
- Ductless
Appliances
- Included: Dishwasher, Dryer, Gas Range, Refrigerator, Washer
- Laundry: Washer/Dryer Hookup, In Basement
Features
- Chefs Kitchen, Eat-in Kitchen, Entrance Foyer, Formal Dining, Granite Counters, Recessed Lighting, Storage
- Flooring: Carpet, Hardwood
- Basement: Finished,Full,See Remarks
- Attic: Full,See Remarks,Storage
- Has fireplace: No
Interior area
- Total structure area: 1,596
- Total interior livable area: 1,596 sqft
Property
Parking
- Total spaces: 1
- Parking features: Detached, Driveway, Garage
- Garage spaces: 1
- Has uncovered spaces: Yes
Features
- Levels: Three Or More
- Patio & porch: Patio, Porch
- Fencing: Back Yard
Lot
- Size: 2,600 Square Feet
- Dimensions: 26 x 100
- Features: Back Yard, Front Yard, Paved, Private, See Remarks
Details
- Additional structures: Gazebo
- Parcel number: 115140017
- Special conditions: None
Construction
Type & style
- Home type: SingleFamily
- Architectural style: Colonial
- Property subtype: Single Family Residence, Residential
Materials
- Vinyl Siding
Condition
- Updated/Remodeled
- Year built: 1925
Utilities & green energy
- Sewer: Public Sewer
- Water: Public
- Utilities for property: See Remarks
Community & HOA
HOA
- Has HOA: No
Location
- Region: Ozone Park
Financial & listing details
- Price per square foot: $531/sqft
- Tax assessed value: $43,320
- Annual tax amount: $6,130
- Date on market: 5/27/2025
- Cumulative days on market: 23 days
- Listing agreement: Exclusive Right To Sell
- Exclusions: None
Price history
| Date | Event | Price |
|---|---|---|
| 9/15/2025 | Sold | $847,500-1.3%$531/sqft |
Source:  OneKey® MLS as distributed by MLS GRID #867485 Report a problem OneKey® MLS as distributed by MLS GRID #867485 Report a problem | ||
| 6/19/2025 | Pending sale | $859,000$538/sqft |
Source: OneKey® MLS as distributed by MLS GRID #867485 Report a problem | ||
| 5/27/2025 | Listed for sale | $859,000+69.4%$538/sqft |
Source: OneKey® MLS as distributed by MLS GRID #867485 Report a problem | ||
| 9/23/2015 | Sold | $507,000+35.2%$318/sqft |
Source: Public Record Report a problem | ||
| 6/3/2015 | Sold | $375,000$235/sqft |
Source: Public Record Report a problem | ||
Public tax history
| Year | Property taxes | Tax assessment |
|---|---|---|
| 2025 | -- | $47,940 +10.7% |
| 2024 | -- | $43,320 -2.4% |
| 2023 | -- | $44,400 -0.5% |
| 2022 | -- | $44,640 +6.7% |
| 2021 | -- | $41,820 +8.7% |
| 2020 | $4,373 +3.9% | $38,460 +7.6% |
| 2019 | $4,208 -16.2% | $35,760 +49% |
| 2018 | $5,021 +7.4% | $24,004 +4.7% |
| 2017 | $4,674 +9.4% | $22,929 +4.9% |
| 2016 | $4,273 | $21,854 +0% |
| 2015 | $4,273 +90.2% | $21,846 +3.1% |
| 2014 | $2,247 | $21,198 +6% |
| 2013 | -- | $20,004 +4.7% |
| 2012 | -- | $19,108 +4.9% |
| 2011 | -- | $18,212 +0% |
| 2010 | -- | $18,205 +3.1% |
| 2009 | -- | $17,665 +6% |
| 2008 | -- | $16,670 |
Find assessor info on the county website
Neighborhood: Ozone Park
Nearby homes
- $799,7003 bd1 ba1.4k sqft13516 96th St, Ozone Park, NY 11417Off Market
- $950,8003 bd3 ba1.6k sqft135-15 96th St, Ozone Park, NY 11417Off Market
- $907,000-- bd-- ba1.9k sqft13514 96th St, Ozone Park, NY 11417Off Market
- $729,0673 bd1 ba1.3k sqft13523 96th St, Jamaica, NY 11417Sold
- $925,6002 bd2 ba1.9k sqft13512 96th St, Ozone Park, NY 11417Off Market
- $788,800-- bd-- ba1.8k sqft135-07 96th St, Jamaica, NY 11417Off Market
- $765,7004 bd2 ba1.3k sqft13525 96th St, Ozone Park, NY 11417Off Market
- $755,0003 bd3 ba-- sqft13526 96th St, Ozone Park, NY 11417Sold
Nearby schools
GreatSchools rating
- 8/10Ps 63 Old SouthGrades: PK-5Distance: 0.4 mi
- 7/10Jhs 202 Robert H GoddardGrades: 6-8Distance: 0.3 mi
- 4/10John Adams High SchoolGrades: 9-12Distance: 0.4 mi
Schools provided by the listing agent
- Elementary: Ps 63 Old South
- Middle: Jhs 202 Robert H Goddard
- High: John Adams High School
Source: OneKey® MLS as distributed by MLS GRID. This data may not be complete. We recommend contacting the local school district to confirm school assignments for this home.
- New York
- Queens County
- New York
- 11417
- Queens
- Ozone Park
- 135-18 96th Street
Nearby cities
Nearby neighborhoods
Nearby zip codes
Other New York Topics
