Skip main navigation
Sold for $525,000
  • $525,000

    13518 Cherry Street, Thornton, CO 80241

    4beds
    1,630sqft
    Single Family Residence
    Built in 1999
    6,004 Square Feet Lot
    $511,900 Zestimate®
    $322/sqft
    $2,608 Estimated rent

    Home value

    $511,900

    $486,000 - $537,000

    $2,608/mo

    Zestimate® history
    Loading
    Loading...

    Owner options

    List your home for rent

    $2,608/mo

    Rent Zestimate®

    Find your next renter with Zillow Rental Manager. Plus, with online applications, you can quickly screen prospective tenants – for free.

    Learn more

    $2,608/mo

    Rent Zestimate®

    Refinance and save

    $3,233/mo

    Est. payment

    Refinancing to a lower rate could help reduce your monthly payments and save thousands over the life of the loan.

    See today's rates

    $3,233/mo

    Est. payment

    Explore your selling options

    Work with a Zillow partner agent

    Leverage their expertise and Zillow's premium Showcase listings to get your home seen by more buyers.

    Get started

    List with your own agent

    Get your home in front of millions of buyers by listing it on Zillow.

    Learn how to do it

    Sell it yourself

    Take full control of how buyers see your home on Zillow by listing For Sale by Owner (FSBO).

    List your home

    What's special

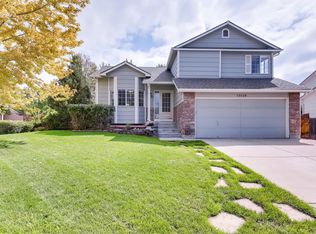
    Beautiful two-story home with a three-car garage, extended driveway, steps away from a park, and in the perfect location! Near open space, Trail Winds Recreation Center, schools, shopping, and dining, enjoy the convenience of being near all amenities. This home welcomes you into the bright living room and flows to the dining and kitchen area. The eat-in kitchen boasts tile flooring, quartz counters, newer painted cabinets, center island, backsplash, and double convection smart oven. Venture upstairs to find the primary bedroom with attached bathroom, two secondary bedrooms, and full bathroom. Head to the basement to find a flex room perfect for an office space, non-conforming fourth bedroom, and laundry room. Bring the entertainment outside to the fully fenced and grassed backyard featuring a large patio. Near all major routes like E-470 and I-25 make the commute to Denver or DIA seamless. Don’t miss this amazing opportunity to own this two-story home with a three-car garage in the perfect location!

    Zillow last checked:

    Listing updated:

    Listed by:

    Team Lassen 303-668-7007 info@teamlassen.com,

    MB Team Lassen

    Bought with:

    Jessica Carnero Decena, 100101038

    Realty One Group Premier

    Source: REcolorado as distributed by MLS GRID,MLS#: 6647290MLS Logo

    Facts & features

    Interior

    Bedrooms & bathrooms
    • Bedrooms: 4
    • Bathrooms: 3
    • Full bathrooms: 1
    • 3/4 bathrooms: 1
    • 1/2 bathrooms: 1
    • Main level bathrooms: 1
    Primary bedroom
    • Description: Primary Bedroom With Private Bathroom
    • Level: Upper
    Bedroom
    • Description: Second Bedroom On Upper
    • Level: Upper
    Bedroom
    • Description: Third Bedroom On Upper
    • Level: Upper
    Bedroom
    • Description: Fourth Non-Conforming Bedroom In Basement
    • Level: Basement
    Primary bathroom
    • Description: Primary Bathroom With Walk-In Shower
    • Level: Upper
    Bathroom
    • Description: Powder On Main
    • Level: Main
    Bathroom
    • Description: Full Bathroom With Shower/Tub Combo
    • Level: Upper
    Bonus room
    • Description: Flex Room In Basement
    • Level: Basement
    Kitchen
    • Description: Eat-In Kitchen With Convection Oven, Smart Oven, Quartrz Counters, Subway Tile Basksplash, Center Island, Tile Flooring, And Ss Appliances
    • Level: Main
    Laundry
    • Description: Laundry In Basement
    • Level: Basement
    Living room
    • Description: Bright Living Room On Main
    • Level: Main
    Heating
    • Forced Air
    Cooling
    • Central Air
    Appliances
    • Included: Dishwasher, Disposal, Dryer, Microwave, Refrigerator, Washer
    • Laundry: In Unit
    Features
    • Eat-in Kitchen, High Ceilings, Kitchen Island
    • Flooring: Carpet, Tile, Vinyl
    • Windows: Window Coverings
    • Basement: Finished,Sump Pump
    Interior area
    • Total structure area: 1,630
    • Total interior livable area: 1,630 sqft
    • Finished area above ground: 1,231
    • Finished area below ground: 399

    Property

    Parking
    • Total spaces: 3
    • Parking features: Concrete
    • Attached garage spaces: 3
    Features
    • Levels: Two
    • Stories: 2
    • Patio & porch: Patio
    • Exterior features: Private Yard
    • Fencing: Full
    Lot
    • Size: 6,004 sqft
    • Residential vegetation: Grassed
    Details
    • Parcel number: R0109887
    • Special conditions: Standard

    Construction

    Type & style
    • Home type: SingleFamily
    • Property subtype: Single Family Residence
    Materials
    • Frame
    • Roof: Composition
    Condition
    • Year built: 1999

    Utilities & green energy

    • Sewer: Public Sewer
    • Water: Public
    • Utilities for property: Cable Available, Internet Access (Wired)

    Community & neighborhood

    Security
    • Security features: Carbon Monoxide Detector(s), Security System, Smoke Detector(s)
    Location
    • Region: Thornton
    • Subdivision: Parkridge Villages Filing 4

    HOA & financial

    HOA
    • Has HOA: Yes
    • HOA fee: $119 semi-annually
    • Amenities included: Park
    • Association name: Parkridge Villages
    • Association phone: 303-420-4433

    Other

    Other facts
    • Listing terms: Cash,Conventional,FHA,VA Loan
    • Ownership: Individual

    Price history

    DateEventPrice
    11/6/2024Sold$525,000$322/sqft
    Source: REcolorado as distributed by MLS GRID #6647290 Report a problem
    9/21/2024Pending sale$525,000$322/sqft
    Source: REcolorado as distributed by MLS GRID #6647290 Report a problem
    9/3/2024Listed for sale$525,000+246.4%$322/sqft
    Source: REcolorado as distributed by MLS GRID #6647290 Report a problem
    7/22/1999Sold$151,541$93/sqft
    Source: Public Record Report a problem

    Public tax history

    YearProperty taxesTax assessment
    2025$3,075 +1%$31,070 -7%
    2024$3,044 +10.9%$33,410
    2023$2,745 -3.2%$33,410 +34.1%
    2022$2,836 $24,920 -2.8%
    2021-- $25,630 +7.3%
    2020$2,657 $23,890 -0.2%
    2019$2,657 +18.1%$23,940 +22.5%
    2018$2,250 $19,550
    2017$2,250 $19,550 +30.9%
    2016-- $14,930
    2015$1,604 $14,930 +8.6%
    2014-- $13,750
    2013-- $13,750 +1%
    2012-- $13,610
    2011-- $13,610 +0.1%
    2010-- $13,590
    2009-- $13,590 -9.9%
    2008-- $15,080
    2007-- $15,080 -0.9%
    2006-- $15,220
    2005-- $15,220 +4.5%
    2004-- $14,570
    2003$1,477 +2.2%$14,570 +1%
    2002$1,445 +8.5%$14,430 +14.3%
    2001$1,332 $12,620

    Find assessor info on the county website

    Neighborhood: Parkridge Village

    Nearby schools

    GreatSchools rating
    Schools provided by the listing agent
    • Elementary: Eagleview
    • Middle: Rocky Top
    • High: Horizon
    • District: Adams 12 5 Star Schl

    Source: REcolorado as distributed by MLS GRID. This data may not be complete. We recommend contacting the local school district to confirm school assignments for this home.

    Get a cash offer in 3 minutes
    Find out how much your home could sell for in as little as 3 minutes with a no-obligation cash offer.
    Estimated market value
    $511,900
    Get a cash offer in 3 minutes
    Find out how much your home could sell for in as little as 3 minutes with a no-obligation cash offer.
    Estimated market value
    $511,900