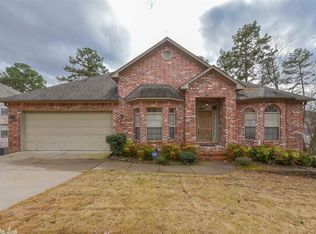
Handsome custom home features beautiful landscaping! Stunning Entry with 27" Skylight ceilings! Huge great room with 18" ceilings! Brand new Arcadia floors with hand scraped look! Formal dining room! Wet Bar between dining & great room! Updated kitchen with lots of light! Spacious primary bedroom with updated bath with custom wet room featuring huge shower and soaking tub! His and Her walk-in closets! 4 Bedrooms on one level! Upstairs game room/TV room with bar, sink and 1/2 bath! Large two-level deck overlooking a breath taking backyard! 42 X 27 concrete court for kid-friendly games! Firepit area! Huge under house storage! Large 3 car garage!
Closed
$637,500
13518 Christopher Dr, Little Rock, AR 72212
4beds
4,060sqft
Single Family Residence
Built in 1994
0.47 Acres Lot
$640,100 Zestimate®
$157/sqft
$3,934 Estimated rent
Home value
$640,100
Estimated sales range
Not available
$3,934/mo
Zestimate® history
Owner options
List your home for rent
$3,934/mo
Rent Zestimate®
Find your next renter with Zillow Rental Manager. Plus, with online applications, you can quickly screen prospective tenants – for free.
$3,934/mo
Rent Zestimate®
Refinance and save
$3,858/mo
Est. payment
Refinancing to a lower rate could help reduce your monthly payments and save thousands over the life of the loan.
$3,858/mo
Est. payment
Explore your selling options
Work with a Zillow partner agent
Leverage their expertise and Zillow's premium Showcase listings to get your home seen by more buyers.
Get startedList with your own agent
Get your home in front of millions of buyers by listing it on Zillow.
Learn how to do itSell it yourself
Take full control of how buyers see your home on Zillow by listing For Sale by Owner (FSBO).
List your homeWhat's special
Beautiful landscapingFirepit areaSpacious primary bedroomFormal dining room
Zillow last checked:
Listing updated:
Listed by:
Doug Smith 501-680-2670,
Adkins & Associates Real Estate
Bought with:
Heather McNeil, AR
Charlotte John Company (Little Rock)
Source: CARMLS,MLS#: 26012269
Facts & features
Interior
Bedrooms & bathrooms
- Bedrooms: 4
- Bathrooms: 5
- Full bathrooms: 3
- 1/2 bathrooms: 2
Rooms
- Room types: Great Room, Game Room
Primary bedroom
- Area: 320
- Dimensions: 20 x 16
Bedroom 2
- Area: 180.6
- Dimensions: 12.9 x 14
Bedroom 3
- Area: 145.2
- Dimensions: 12.1 x 12
Bedroom 4
- Area: 122.1
- Dimensions: 11.1 x 11
Dining room
- Features: Separate Dining Room, Eat-in Kitchen
- Area: 219.7
- Dimensions: 16.9 x 13
Great room
- Area: 528
- Dimensions: 24 x 22
Kitchen
- Area: 360
- Dimensions: 24 x 15
Heating
- Natural Gas, Zoned
Cooling
- Electric
Appliances
- Included: Double Oven, Surface Range, Plumbed For Ice Maker, Oven, Gas Water Heater
- Laundry: Washer Hookup, Gas Dryer Hookup, Laundry Room
Features
- Wet Bar, Walk-In Closet(s), Built-in Features, Ceiling Fan(s), Walk-in Shower, Kit Counter-Quartz, Pantry, Sheet Rock, Vaulted Ceiling(s), Primary Bedroom/Main Lv, Guest Bedroom/Main Lv, Primary Bed. Sitting Area, 4 Bedrooms Same Level
- Flooring: Carpet, Wood, Tile
- Doors: Insulated Doors
- Windows: Window Treatments, Insulated Windows, Skylight(s)
- Attic: Floored
- Has fireplace: Yes
- Fireplace features: Woodburning-Site-Built, Gas Starter, Gas Logs Present
Interior area
- Total structure area: 4,060
- Total interior livable area: 4,060 sqft
Property
Parking
- Total spaces: 3
- Parking features: Garage, Three Car, Garage Door Opener, Garage Faces Side
- Has garage: Yes
Features
- Levels: Two
- Stories: 2
- Patio & porch: Patio, Deck, Porch
- Exterior features: Storage, Rain Gutters
- Fencing: Full,Wood,Wrought Iron
Lot
- Size: 0.47 Acres
- Features: Sloped, Extra Landscaping, Subdivided, Lawn Sprinkler
Details
- Parcel number: 43L0200155700
Construction
Type & style
- Home type: SingleFamily
- Architectural style: Traditional
- Property subtype: Single Family Residence
Materials
- Brick
- Foundation: Crawl Space
- Roof: Shingle
Condition
- New construction: No
- Year built: 1994
Details
- Warranty included: Yes
Utilities & green energy
- Electric: Elec-Municipal (+Entergy)
- Gas: Gas-Natural
- Sewer: Public Sewer
- Water: Public
- Utilities for property: Natural Gas Connected, Cable Connected
Green energy
- Energy efficient items: Doors
Community & HOA
Community
- Security: Smoke Detector(s)
- Subdivision: LONGLEA
HOA
- Has HOA: No
Location
- Region: Little Rock
Financial & listing details
- Price per square foot: $157/sqft
- Tax assessed value: $439,760
- Annual tax amount: $5,557
- Date on market: 3/31/2026
- Listing terms: VA Loan,FHA,Conventional,Cash
- Road surface type: Paved
Price history
| Date | Event | Price |
|---|---|---|
| 4/30/2026 | Sold | $637,500-0.2%$157/sqft |
Source:  CARMLS #26012269 Report a problem CARMLS #26012269 Report a problem | ||
| 4/27/2026 | Contingent | $639,000$157/sqft |
Source: CARMLS #26012269 Report a problem | ||
| 3/31/2026 | Listed for sale | $639,000+88.2%$157/sqft |
Source: CARMLS #26012269 Report a problem | ||
| 6/14/2011 | Listing removed | $339,500$84/sqft |
Source: RPM #10264590 Report a problem | ||
| 10/30/2010 | Price change | $339,500-4.5%$84/sqft |
Source: Coldwell Banker RPM #10264590 Report a problem | ||
| 9/3/2010 | Price change | $355,500-6.1%$88/sqft |
Source: Coldwell Banker RPM #10264590 Report a problem | ||
| 7/22/2010 | Price change | $378,500-0.3%$93/sqft |
Source: Coldwell Banker RPM #10230629 Report a problem | ||
| 5/2/2010 | Price change | $379,500-4.9%$93/sqft |
Source: Coldwell Banker RPM #10230629 Report a problem | ||
| 1/18/2010 | Price change | $399,000-4.4%$98/sqft |
Source: CBRPM Midtown #10230629 Report a problem | ||
| 7/29/2009 | Listed for sale | $417,500+16%$103/sqft |
Source: Coldwell Banker RPM #10230629 Report a problem | ||
| 4/28/1999 | Sold | $360,000$89/sqft |
Source: Public Record Report a problem | ||
Public tax history
| Year | Property taxes | Tax assessment |
|---|---|---|
| 2024 | $5,589 +3.5% | $86,980 +4.5% |
| 2023 | $5,399 +4.1% | $83,200 +4.8% |
| 2022 | $5,184 +4.6% | $79,420 +5% |
| 2021 | $4,958 +0.8% | $75,640 |
| 2020 | $4,920 | $75,640 |
| 2019 | $4,920 -0.5% | $75,640 |
| 2018 | $4,945 | $75,640 |
| 2017 | $4,945 | $75,640 +1.9% |
| 2016 | $4,945 -5% | $74,250 |
| 2015 | $5,205 | $74,250 |
| 2014 | $5,205 | $74,250 |
| 2013 | $5,205 | $74,250 |
| 2012 | -- | $74,250 |
| 2011 | -- | -- |
| 2010 | -- | $68,077 |
| 2009 | -- | $68,077 -5.9% |
| 2008 | -- | $72,377 |
| 2007 | -- | $72,377 +16.4% |
| 2005 | -- | $62,160 |
| 2004 | -- | $62,160 -10.6% |
| 2003 | -- | $69,548 |
| 2002 | -- | $69,548 |
| 2001 | -- | $69,548 |
Find assessor info on the county website
Neighborhood: River Mountain
Nearby homes
- $572,1004 bd4 ba3.8k sqft13514 Christopher Dr, Little Rock, AR 72212Off Market
- $17,000-- bd-- ba-- sqftSugar Maple Ln, Little Rock, AR 72212Off Market
- $402,200-- bd3 ba2.2k sqft4600 Sugar Maple Ln, Little Rock, AR 72212Off Market
- $476,2003 bd4 ba3.1k sqft4501 Sugar Maple Ln, Little Rock, AR 72223Off Market
- $462,1003 bd4 ba3.1k sqft4501 Sugar Maple Ln, Little Rock, AR 72212Off Market
- $372,000-- bd2 ba2.1k sqft4612 Sugar Maple Ln, Little Rock, AR 72212Off Market
- $501,600-- bd2 ba2.7k sqft4500 Sugar Maple Ln, Little Rock, AR 72223Off Market
- $509,3003 bd5 ba3.6k sqft4701 Sugar Maple Ln, Little Rock, AR 72212Off Market
Nearby schools
GreatSchools rating
- 10/10Don Roberts Elementary SchoolGrades: K-5Distance: 1.8 mi
- 8/10Pinnacle View Middle SchoolGrades: 6-8Distance: 2.4 mi
- 4/10Hall High School - West SoiGrades: 9-12Distance: 2.4 mi


Get pre-qualified for a loan
At Zillow Home Loans, we can pre-qualify you in as little as 5 minutes with no impact to your credit score.An equal housing lender. NMLS #10287.
Sell for more on Zillow
Get a Zillow Showcase℠ listing at no additional cost and you could sell for .
$640,100
2% more
+$12,802
With Zillow Showcase(estimated)
$652,902
- Arkansas
- Pulaski County
- Little Rock
- 72212
- River Mountain
- 13518 Christopher Dr
Nearby cities
Nearby neighborhoods
Nearby zip codes
Other Little Rock Topics
