Tucked into a well-established Baldwin Park neighborhood, 13518 Elwyn Dr delivers the ideal blend of style, function, and value. Fully reimagined and completely move-in ready. From the moment you arrive, refreshed landscaping and fresh exterior paint set a clean, modern tone.
Inside, warm oak-style laminate flooring flows throughout, paired with fresh interior paint, new baseboards, and abundant recessed lighting that creates a bright, open feel. The redesigned kitchen is the centerpiece, featuring beige shaker cabinetry, Calacatta quartz countertops, stainless steel appliances, and updated fixtures built for both everyday living and entertaining.
Both bathrooms have been thoughtfully upgraded. The primary suite offers a private retreat with a dual vanity and custom-tiled walk-in shower with glass enclosure, while the hall bath features a new tub, tile surround, and modern finishes.
Major improvements bring peace of mind, including a 200-AMP electrical panel, updated electrical, serviced roof, new windows and a sliding glass door. Additional upgrades include new interior doors, updated plumbing components, ceiling fans, mirrored closet doors, and a finished garage with direct access.
The backyard includes a detached shed for added storage or workspace, with a manageable lot size perfect for low-maintenance living. Professionally cleaned and staged, this home shows like a model.
Ideal for a young family or buyer looking to move up into a turnkey home in a central location at a great value. This is an opportunity you don’t want to miss. Schedule your private showing today.
Sold for $816,000
Listed by: Kase Real Estate • Brian Loyola • Contact: 949-200-9818
Bought with: Re/Max Premier Prop Arcadia
$816,000
13518 Elwyn Dr, Baldwin Park, CA 91706
3beds
1,253sqft
Single Family Residence
Built in 1964
5,352 Square Feet Lot
$813,700 Zestimate®
$651/sqft
$3,399 Estimated rent
Home value
$813,700
$740,000 - $895,000
$3,399/mo
Zestimate® history
Owner options
List your home for rent
$3,399/mo
Rent Zestimate®
Find your next renter with Zillow Rental Manager. Plus, with online applications, you can quickly screen prospective tenants – for free.
$3,399/mo
Rent Zestimate®
Refinance and save
$5,236/mo
Est. payment
Refinancing to a lower rate could help reduce your monthly payments and save thousands over the life of the loan.
$5,236/mo
Est. payment
Explore your selling options
Work with a Zillow partner agent
Leverage their expertise and Zillow's premium Showcase listings to get your home seen by more buyers.
Get startedList with your own agent
Get your home in front of millions of buyers by listing it on Zillow.
Learn how to do itSell it yourself
Take full control of how buyers see your home on Zillow by listing For Sale by Owner (FSBO).
List your homeWhat's special
Zillow last checked:
Listing updated:
Listed by:
Brian Loyola DRE #01428565 714-235-3572,
Kase Real Estate,
Mike Garcia DRE #01936372 714-363-8345,
Kase Real Estate
Bought with:
Anita Wong, DRE #01928171
Re/Max Premier Prop Arcadia
Source: CRMLS,MLS#: PW26093533 Originating MLS: California Regional MLS
Originating MLS: California Regional MLSFacts & features
Interior
Bedrooms & bathrooms
- Bedrooms: 3
- Bathrooms: 2
- Full bathrooms: 2
- Main level bathrooms: 2
- Main level bedrooms: 3
Rooms
- Room types: Bedroom, Kitchen, Living Room, Primary Bedroom
Primary bedroom
- Features: Primary Suite
Bedroom
- Features: All Bedrooms Down
Bathroom
- Features: Bathroom Exhaust Fan, Dual Sinks, Quartz Counters, Remodeled, Separate Shower, Tub Shower
Kitchen
- Features: Pots & Pan Drawers, Quartz Counters, Remodeled, Self-closing Drawers, Updated Kitchen
Kitchen
- Features: Galley Kitchen
Heating
- Central, ENERGY STAR Qualified Equipment, Fireplace(s), Natural Gas
Cooling
- None
Appliances
- Included: 6 Burner Stove, Dishwasher, ENERGY STAR Qualified Appliances, ENERGY STAR Qualified Water Heater, Disposal, Gas Range, Microwave, Vented Exhaust Fan, Water To Refrigerator, Water Heater
- Laundry: Washer Hookup, Electric Dryer Hookup, Gas Dryer Hookup, In Garage
Features
- Ceiling Fan(s), Eat-in Kitchen, Open Floorplan, Quartz Counters, Recessed Lighting, All Bedrooms Down, Galley Kitchen, Primary Suite
- Flooring: Laminate, Tile
- Doors: Panel Doors, Sliding Doors
- Windows: Double Pane Windows, ENERGY STAR Qualified Windows
- Has fireplace: Yes
- Fireplace features: Gas, Gas Starter, Living Room, Masonry, Wood Burning
- Common walls with other units/homes: No Common Walls
Interior area
- Total interior livable area: 1,253 sqft
Property
Parking
- Total spaces: 2
- Parking features: Direct Access, Driveway, Garage Faces Front, Garage, On Street
- Attached garage spaces: 2
Accessibility
- Accessibility features: No Stairs, Accessible Doors, Accessible Hallway(s)
Features
- Levels: One
- Stories: 1
- Entry location: Ground Level
- Patio & porch: Concrete
- Pool features: None
- Spa features: None
- Fencing: Average Condition,Block,Wood
- Has view: Yes
- View description: Mountain(s)
Lot
- Size: 5,352 Square Feet
- Dimensions: 45' x 98'
- Features: Back Yard, Front Yard, Sprinklers In Rear, Sprinklers In Front, Landscaped, Sprinklers Timer, Sprinkler System
Details
- Additional structures: Shed(s)
- Parcel number: 8546010020
- Special conditions: Standard
Construction
Type & style
- Home type: SingleFamily
- Architectural style: Modern
- Property subtype: Single Family Residence
Materials
- Drywall, Stucco
- Foundation: Slab
- Roof: Composition,Shingle
Condition
- Updated/Remodeled,Turnkey
- New construction: No
- Year built: 1964
Utilities & green energy
- Electric: Electricity - On Property, Standard
- Sewer: Public Sewer
- Water: Public
- Utilities for property: Cable Available, Electricity Connected, Natural Gas Connected, Sewer Connected, Water Connected
Green energy
- Energy efficient items: Windows, Appliances, Water Heater
Community & HOA
Community
- Features: Sidewalks
- Security: Carbon Monoxide Detector(s), Smoke Detector(s)
Location
- Region: Baldwin Park
Financial & listing details
- Price per square foot: $651/sqft
- Tax assessed value: $48,484
- Annual tax amount: $1,242
- Date on market: 4/30/2026
- Cumulative days on market: 5 days
- Listing terms: Cash,Conventional,FHA,Fannie Mae,VA Loan
- Inclusions: Stainless Steel Kitchen Appliance set & Well Appointed Design Included!
- Exclusions: Third-Party Staging not Included in Sale.
- Road surface type: Paved
Price history
| Date | Event | Price |
|---|---|---|
| 6/5/2026 | Sold | $816,000+3.3%$651/sqft |
Source:  CRMLS #PW26093533 Report a problem CRMLS #PW26093533 Report a problem | ||
| 5/9/2026 | Contingent | $789,900$630/sqft |
Source: CRMLS #PW26093533 Report a problem | ||
| 4/30/2026 | Listed for sale | $789,900+75.5%$630/sqft |
Source: CRMLS #PW26093533 Report a problem | ||
| 2/5/2026 | Sold | $450,000$359/sqft |
Source: Public Record Report a problem | ||
Public tax history
| Year | Property taxes | Tax assessment |
|---|---|---|
| 2025 | $1,242 +11% | $48,484 +2% |
| 2024 | $1,119 +1.5% | $47,534 +2% |
| 2023 | $1,102 +0.1% | $46,603 +2% |
| 2022 | $1,102 +2.4% | $45,690 +2% |
| 2021 | $1,076 +0.5% | $44,795 +1% |
| 2020 | $1,071 | $44,337 +2% |
| 2019 | $1,071 +16.7% | $43,468 +2% |
| 2018 | $918 | $42,617 +2% |
| 2017 | $918 +2.8% | $41,782 +2% |
| 2016 | $892 +5.1% | $40,963 +1.5% |
| 2015 | $849 -0.5% | $40,348 +2% |
| 2014 | $853 | $39,558 +2.5% |
| 2012 | -- | $38,609 +2% |
| 2011 | -- | $37,853 +0.8% |
| 2010 | -- | $37,571 -0.2% |
| 2009 | -- | $37,661 +2% |
| 2008 | -- | $36,924 +2% |
| 2007 | -- | $36,201 +2% |
| 2006 | -- | $35,492 |
| 2005 | -- | $35,492 +4% |
| 2004 | -- | $34,116 +1.9% |
| 2003 | -- | $33,491 +2% |
| 2002 | -- | $32,835 +4% |
| 2000 | -- | $31,562 |
Find assessor info on the county website
Neighborhood: 91706
Nearby homes
- $743,9003 bd2 ba1.2k sqft13524 Elwyn Dr, Baldwin Park, CA 91706Off Market
- $849,5003 bd2 ba1.6k sqft13512 Elwyn Dr, Baldwin Park, CA 91706Off Market
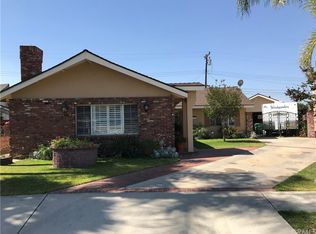
- $762,9003 bd2 ba1.4k sqft13511 Lubican St, Baldwin Park, CA 91706Off Market
- $711,2003 bd2 ba1.3k sqft13507 Lubican St, Baldwin Park, CA 91706Off Market
- $729,9003 bd2 ba1.2k sqft13530 Elwyn Dr, Baldwin Park, CA 91706Off Market
- $844,1004 bd2 ba1.7k sqft13506 Elwyn Dr, Baldwin Park, CA 91706Off Market
- $882,0003 bd3 ba2.1k sqft13506 Elwyn Dr, Baldwin Park, CA 91706Sold
- $--6,629 Square Feet0 Elwyn Dr, Baldwin Park, CA 91706Off Market
Nearby schools
GreatSchools rating
- 3/10Charles Bursch Elementary SchoolGrades: K-5Distance: 0.4 mi
- 5/10Olive Middle SchoolGrades: 6-8Distance: 1.1 mi
- 7/10Sierra Vista High SchoolGrades: 9-12Distance: 0.7 mi
Schools provided by the listing agent
- High: Sierra
Source: CRMLS. This data may not be complete. We recommend contacting the local school district to confirm school assignments for this home.
Get a cash offer in 3 minutes
Find out how much your home could sell for in as little as 3 minutes with a no-obligation cash offer.
Estimated market value
$813,700
Get a cash offer in 3 minutes
Find out how much your home could sell for in as little as 3 minutes with a no-obligation cash offer.
Estimated market value
$813,700
- California
- Los Angeles County
- Baldwin Park
- 91706
- 13518 Elwyn Dr
Nearby cities
Nearby zip codes
Other Baldwin Park Topics
