Skip main navigation
Sold for $509,900
  • $509,900

    13518 Essex Dr, Hagerstown, MD 21742

    4beds
    3,058sqft
    Single Family Residence
    Built in 2006
    10,393 Square Feet Lot
    $512,900 Zestimate®
    $167/sqft
    $2,818 Estimated rent

    Home value

    $512,900

    $451,000 - $585,000

    $2,818/mo

    Zestimate® history
    Loading
    Loading...

    Owner options

    List your home for rent

    $2,818/mo

    Rent Zestimate®

    Find your next renter with Zillow Rental Manager. Plus, with online applications, you can quickly screen prospective tenants – for free.

    Learn more

    $2,818/mo

    Rent Zestimate®

    Refinance and save

    $3,104/mo

    Est. payment

    Refinancing to a lower rate could help reduce your monthly payments and save thousands over the life of the loan.

    See today's rates

    $3,104/mo

    Est. payment

    Explore your selling options

    Work with a Zillow partner agent

    Leverage their expertise and Zillow's premium Showcase listings to get your home seen by more buyers.

    Get started

    List with your own agent

    Get your home in front of millions of buyers by listing it on Zillow.

    Learn how to do it

    Sell it yourself

    Take full control of how buyers see your home on Zillow by listing For Sale by Owner (FSBO).

    List your home

    What's special

    Cozy gas fireplacePrivy fenced yardPantry closetVaulted ceilingCorian style countertopsFormal dining roomDark cabinets
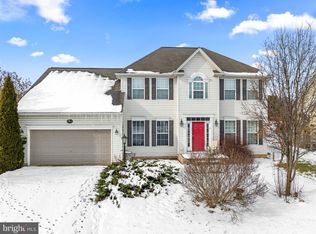
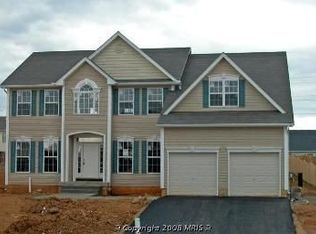
    *View the 3D tour!* Incredible value in this spacious Admar-built home offers comfort & convenience! Work from home daily in the dedicated main floor office. The family room features a vaulted ceiling with a fan and a cozy gas fireplace with wood mantle. Entertaining guests is a cinch with a formal dining room and the attached formal living room can be used traditionally as another gathering space for visitors or it makes a stellar play room for kiddos. The kitchen is filled with natural light via the bonus morning room to the rear of the home. With dark cabinets, Corian style countertops, a pantry closet and island plus bar space, the kitchen is sure to please the chef in your household. Upstairs, you'll notice the bedrooms are all generously sized and laid out in a traditional floor plan that maximizes the space. The primary suite is a private retreat with vaulted ceilings, a large walk in closet with natural light via a full size window and an en-suite bathroom featuring dual sinks, a separate tub and shower. Another full bath with ceramic tile flooring serves the additional bedrooms. The full basement offers excellent potential with rough-in plumbing for a future full bath, a walk-out door with steps to the backyard and poured concrete walls. Enjoy outdoor living on the stamped concrete patio under the pergola, all within a privy fenced yard. Practical features include: 9' garage doors, water heater replaced in 2022, I-joist floor construction, two zones for heat/air, and upgraded blinds throughout. Access to I-81 is only a couple minutes away making a commute to Frederick, Baltimore, DC and more a simple drive. Enjoy all Hagerstown MD has to offer with the newly built Mertius Park Baseball Field, Maryland Theatre, Hagerstown Airport, Premium Outlets, Valley Mall, tons of local restaurants and so much more.

    Zillow last checked:

    Listing updated:

    Listed by:

    Kristyn Martin 717-658-9203,

    Kandor Real Estate

    Bought with:

    Kristine Snavely, 654351

    Samson Properties

    Source: Bright MLS,MLS#: MDWA2028476MLS Logo

    Facts & features

    Interior

    Bedrooms & bathrooms
    • Bedrooms: 4
    • Bathrooms: 3
    • Full bathrooms: 2
    • 1/2 bathrooms: 1
    • Main level bathrooms: 1
    Basement
    • Area: 1574
    Heating
    • Forced Air, Natural Gas
    Cooling
    • Central Air, Electric
    Appliances
    • Included: Microwave, Refrigerator, Cooktop, Dishwasher, Gas Water Heater
    • Laundry: Washer/Dryer Hookups Only
    Features
    • Dining Area, Family Room Off Kitchen, Kitchen Island, Upgraded Countertops, Primary Bath(s)
    • Basement: Connecting Stairway,Full,Unfinished
    • Number of fireplaces: 1
    • Fireplace features: Gas/Propane
    Interior area
    • Total structure area: 4,632
    • Total interior livable area: 3,058 sqft
    • Finished area above ground: 3,058
    • Finished area below ground: 0

    Property

    Parking
    • Total spaces: 2
    • Parking features: Garage Faces Front, Garage Door Opener, Off Street, Attached
    • Attached garage spaces: 2
    Accessibility
    • Accessibility features: None
    Features
    • Levels: Three
    • Stories: 3
    • Pool features: None
    Lot
    • Size: 10,393 Square Feet
    Details
    • Additional structures: Above Grade, Below Grade
    • Parcel number: 2227034187
    • Zoning: RS
    • Special conditions: Standard

    Construction

    Type & style
    • Home type: SingleFamily
    • Architectural style: Colonial
    • Property subtype: Single Family Residence
    Materials
    • Vinyl Siding
    • Foundation: Concrete Perimeter
    Condition
    • New construction: No
    • Year built: 2006

    Utilities & green energy

    • Electric: 200+ Amp Service
    • Sewer: Public Sewer
    • Water: Public

    Community & HOA

    Community
    • Subdivision: Village North
    HOA
    • Has HOA: No
    Location
    • Region: Hagerstown

    Financial & listing details

    • Price per square foot: $167/sqft
    • Tax assessed value: $490,000
    • Annual tax amount: $4,019
    • Date on market: 4/27/2025
    • Listing agreement: Exclusive Right To Sell
    • Ownership: Fee Simple

    Price history

    DateEventPrice
    9/9/2025Sold$509,900$167/sqft
    Source: Bright MLS #MDWA2028476 Report a problem
    7/21/2025Pending sale$509,900$167/sqft
    Source: Bright MLS #MDWA2028476 Report a problem
    4/27/2025Listed for sale$509,900+82.1%$167/sqft
    Source: Bright MLS #MDWA2028476 Report a problem
    1/24/2014Sold$280,000+3.7%$92/sqft
    Source: Public Record Report a problem
    7/3/2013Listed for sale$270,000-41%$88/sqft
    Source: Prudential Bowen Realty #WA8123510 Report a problem
    9/7/2006Sold$457,687$150/sqft
    Source: Public Record Report a problem

    Public tax history

    YearProperty taxesTax assessment
    2025$4,237 +5.4%$420,933 +8.9%
    2024$4,019 +5.7%$386,400 +5.7%
    2023$3,801 +6.1%$365,500 -5.4%
    2022$3,584 +4.4%$386,400 +19.4%
    2021$3,431 +3.8%$323,700 +3.8%
    2020$3,304 +4%$311,733 -3.7%
    2019$3,178 +4.2%$323,700 +12.5%
    2018$3,051 -10.3%$287,800 +2.6%
    2017$3,400 +16.1%$280,500 +2.7%
    2016$2,929 $273,200 +2.7%
    2015$2,929 $265,900
    2014$2,929 $265,900
    2013-- $265,900 -4.2%
    2012-- $277,600
    2011-- $277,600
    2010-- $277,600 -35.6%
    2009-- $431,090 +12.1%
    2008-- $384,602 +13.7%
    2007-- $338,116 +1699.4%
    2006-- $18,790
    2005-- $18,790
    2004-- $18,790
    Find assessor info on the county website

    Neighborhood: Fountainhead-Orchard Hills

    Nearby schools

    GreatSchools rating
    Schools provided by the listing agent
    • District: Washington County Public Schools

    Source: Bright MLS. This data may not be complete. We recommend contacting the local school district to confirm school assignments for this home.

    Get a cash offer in 3 minutes
    Find out how much your home could sell for in as little as 3 minutes with a no-obligation cash offer.
    Estimated market value
    $512,900
    Get a cash offer in 3 minutes
    Find out how much your home could sell for in as little as 3 minutes with a no-obligation cash offer.
    Estimated market value
    $512,900