**ESTIMATED COMPLETION DATE: JUNE 2026** Make yourself at home in the Larkspur floorplan, a 2-story home that boasts 4 bedrooms, 2.5 bathrooms, a 2-car garage, and 2,075 square feet. This Smart Series design has something for the whole family to enjoy! It is easier than ever to add your personal style by selecting from straight forward structural options and designer curated interior and exterior packages. Enter through the covered porch to be drawn into the efficiently structured foyer. Tucked to the side is a powder bathroom and access to your optional 3-car garage. Past the staircase, the entry will pour into the large family room. The clear and simple design gives you wall space and area to let your creativity soar in the heart of your home. On the other side of a granite bar seating area, the well-equipped kitchen and breakfast nook are situated at the back of the home. Enjoy preparing meals with granite countertops and staying organized with spacious upper and lower cabinets. Multiply this cooking and eating space by adding an optional extension to the dining room. Do you imagine yourself spending warm Texas evenings outside with family and friends? Head out to your optional covered patio, conveniently accessed from the dining area. A brief private hallway will welcome you to the owner's suite. Sloped ceilings and an optional bay window will give you an elegant get-away to retreat to. Add optional double doors for a grand entrance into your owner's bathroom. The standard floorplan gives you abundant counter space, a large walk-in shower, and a spectacular walk-in closet. By choosing an optional luxury bathroom package, you will gain a garden style soaking tub in addition to a separate walk-in shower. At the top of the stairs you find an efficient second floor. One side boasts a large game room with a sloped ceiling - perfect for family game night. Off the game room is a secluded secondary bedroom. The shared full bathroom sits on the other side, near two spacious bedrooms. Each of the bedrooms features its own walk-in closet.
Sold
Price Unknown
13518 Guajillo Spring, San Antonio, TX 78253
4beds
2,075sqft
Single Family Residence
Built in 2026
5,662 Square Feet Lot
$313,900 Zestimate®
$--/sqft
$2,065 Estimated rent
Home value
$313,900
$298,000 - $333,000
$2,065/mo
Zestimate® history
Owner options
List your home for rent
$2,065/mo
Rent Zestimate®
Find your next renter with Zillow Rental Manager. Plus, with online applications, you can quickly screen prospective tenants – for free.
$2,065/mo
Rent Zestimate®
Refinance and save
$600/mo
Est. payment
Refinancing to a lower rate could help reduce your monthly payments and save thousands over the life of the loan.
$600/mo
Est. payment
Explore your selling options
Work with a Zillow partner agent
Leverage their expertise and Zillow's premium Showcase listings to get your home seen by more buyers.
Get startedList with your own agent
Get your home in front of millions of buyers by listing it on Zillow.
Learn how to do itSell it yourself
Take full control of how buyers see your home on Zillow by listing For Sale by Owner (FSBO).
List your homeWhat's special
Large family roomGranite countertopsWell-equipped kitchenLarge walk-in showerBreakfast nookCovered porchEfficiently structured foyer
Zillow last checked:
Listing updated:
Listed by:
Jaclyn Calhoun TREC #598046 (210) 421-9291,
Escape Realty
Source: LERA MLS,MLS#: 1948045
Facts & features
Interior
Bedrooms & bathrooms
- Bedrooms: 4
- Bathrooms: 3
- Full bathrooms: 2
- 1/2 bathrooms: 1
Primary bedroom
- Features: Walk-In Closet(s), Ceiling Fan(s), Full Bath
- Area: 180
- Dimensions: 15 x 12
Bedroom 2
- Area: 144
- Dimensions: 12 x 12
Bedroom 3
- Area: 160
- Dimensions: 16 x 10
Bedroom 4
- Area: 144
- Dimensions: 12 x 12
Primary bathroom
- Features: Shower Only
- Area: 72
- Dimensions: 9 x 8
Dining room
- Area: 195
- Dimensions: 13 x 15
Family room
- Area: 336
- Dimensions: 21 x 16
Kitchen
- Area: 195
- Dimensions: 13 x 15
Living room
- Area: 270
- Dimensions: 18 x 15
Heating
- Central, Heat Pump, Electric, Natural Gas
Cooling
- Central Air
Appliances
- Included: Cooktop, Built-In Oven, Microwave, Dishwasher
- Laundry: Main Level, Laundry Room, Washer Hookup, Dryer Connection
Features
- One Living Area, Kitchen Island, Pantry, Game Room, High Ceilings, Walk-In Closet(s), Master Downstairs
- Flooring: Carpet, Ceramic Tile, Vinyl
- Has basement: No
- Has fireplace: No
- Fireplace features: Not Applicable
Interior area
- Total interior livable area: 2,075 sqft
Property
Parking
- Total spaces: 2
- Parking features: Two Car Garage
- Garage spaces: 2
Features
- Levels: Two
- Stories: 2
- Pool features: None
Lot
- Size: 5,662 Square Feet
- Features: Curbs, Sidewalks, Streetlights
Construction
Type & style
- Home type: SingleFamily
- Property subtype: Single Family Residence
Materials
- Brick, Siding
- Foundation: Slab
- Roof: Composition
Condition
- New Construction
- New construction: Yes
- Year built: 2026
Details
- Builder name: M/I Homes
Utilities & green energy
- Sewer: Sewer System
- Water: Water System
Community & HOA
Community
- Features: Other
- Subdivision: Winding Brook
HOA
- Has HOA: Yes
- HOA fee: $600 annually
- HOA name: LIFETIME HOA MGT
Location
- Region: San Antonio
Financial & listing details
- Annual tax amount: $1
- Date on market: 3/11/2026
- Cumulative days on market: 61 days
- Listing terms: Conventional,FHA,VA Loan,TX Vet,Cash
- Road surface type: Paved
Price history
| Date | Event | Price |
|---|---|---|
| 6/30/2026 | Sold | -- |
Source:  LERA MLS #1948045 Report a problem LERA MLS #1948045 Report a problem | ||
| 5/11/2026 | Pending sale | $314,990$152/sqft |
Source: LERA MLS #1948045 Report a problem | ||
| 4/22/2026 | Price change | $314,990-3.1%$152/sqft |
Source: LERA MLS #1948045 Report a problem | ||
| 4/3/2026 | Price change | $324,990-4.4%$157/sqft |
Source: LERA MLS #1948045 Report a problem | ||
| 3/13/2026 | Price change | $339,990-4.7%$164/sqft |
Source: LERA MLS #1948045 Report a problem | ||
| 3/11/2026 | Listed for sale | $356,935$172/sqft |
Source: LERA MLS #1948045 Report a problem | ||
Public tax history
Tax history is unavailable.
Neighborhood: 78253
Nearby homes
- from $353,4904 bd3 ba2.6k sqftMagellan Plan, Winding Brook, San Antonio, TX 78253New Construction
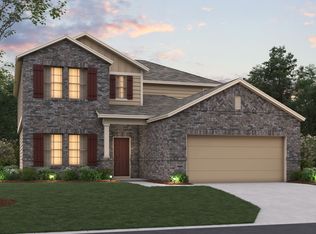
- from $346,4904 bd3 ba2.2k sqftBalboa Plan, Winding Brook, San Antonio, TX 78253New Construction
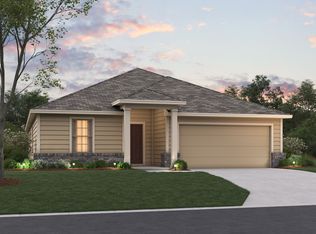
- from $289,4903 bd3 ba1.7k sqftWisteria Plan, Winding Brook, San Antonio, TX 78253New Construction
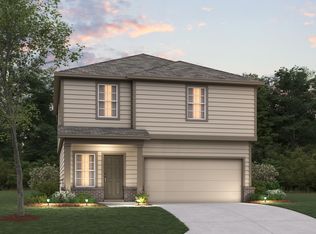
- from $278,4903 bd2 ba1.4k sqftAzalea Plan, Winding Brook, San Antonio, TX 78253New Construction
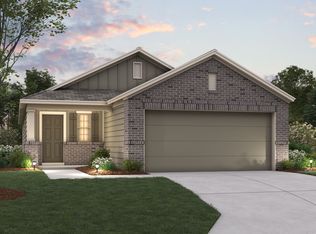
- from $318,4904 bd4 ba2.1k sqftDogwood Plan, Winding Brook, San Antonio, TX 78253New Construction
- from $268,4903 bd2 ba1.2k sqftPrimrose Plan, Winding Brook, San Antonio, TX 78253New Construction
- from $318,4903 bd2 ba1.6k sqftDesoto Plan, Winding Brook, San Antonio, TX 78253New Construction
- from $323,4903 bd2 ba1.8k sqftMoscoso Plan, Winding Brook, San Antonio, TX 78253New Construction
- from $331,4903 bd2 ba2k sqftPizarro Plan, Winding Brook, San Antonio, TX 78253New Construction
Nearby schools
GreatSchools rating
- 5/10Village at Westpointe (North) Elementary SchoolGrades: PK-5Distance: 0.3 mi
- 5/10Straus MiddleGrades: 6-8Distance: 0.9 mi
- 7/10Sonia Sotomayor High SchoolGrades: 9-12Distance: 1.7 mi
Schools provided by the listing agent
- Elementary: Katie Reed
- Middle: Straus
- High: Sotomayor High School
- District: Northside
Source: LERA MLS. This data may not be complete. We recommend contacting the local school district to confirm school assignments for this home.
Get a cash offer in 3 minutes
Find out how much your home could sell for in as little as 3 minutes with a no-obligation cash offer.
Estimated market value
$313,900
Get a cash offer in 3 minutes
Find out how much your home could sell for in as little as 3 minutes with a no-obligation cash offer.
Estimated market value
$313,900
- Texas
- Bexar County
- San Antonio
- 78253
- 13518 Guajillo Spring
Nearby cities
Nearby neighborhoods
Nearby zip codes
Other San Antonio Topics
