Beautiful brick ranch home with spacious fenced in yard and oversized driveway leading to detached 2-car garage in Utopia subdivision. 3 bedroom, 1.5 bath with nice sized laundry/mud room. Hanover schools and no HOA! Newer life-proof flooring in family room and kitchen. Original hardwood flooring in bedrooms and hallway. Tons of heavy duty storage shelving in attic that is easy to access with drop-down stairs. Newer water heater (2022). Garage has 50 amp subpanel with camper 30 amp service. Convenient location to schools, shopping, dining and the lake.
Closed
$270,000
13518 Ivy St, Cedar Lake, IN 46303
3beds
1,271sqft
Single Family Residence
Built in 1970
0.26 Acres Lot
$285,100 Zestimate®
$212/sqft
$2,264 Estimated rent
Home value
$285,100
$271,000 - $299,000
$2,264/mo
Zestimate® history
Owner options
List your home for rent
$2,264/mo
Rent Zestimate®
Find your next renter with Zillow Rental Manager. Plus, with online applications, you can quickly screen prospective tenants – for free.
$2,264/mo
Rent Zestimate®
Refinance and save
$1,689/mo
Est. payment
Refinancing to a lower rate could help reduce your monthly payments and save thousands over the life of the loan.
$1,689/mo
Est. payment
Explore your selling options
Work with a Zillow partner agent
Leverage their expertise and Zillow's premium Showcase listings to get your home seen by more buyers.
Get startedList with your own agent
Get your home in front of millions of buyers by listing it on Zillow.
Learn how to do itSell it yourself
Take full control of how buyers see your home on Zillow by listing For Sale by Owner (FSBO).
List your homeWhat's special
Zillow last checked:
Listing updated:
Listed by:
Kathryn Recupito,
JK Pro Realty, LLC 219-558-0412
Bought with:
Jennifer Lessentine, RB17001913
Listing Leaders
Source: NIRA as distributed by MLS GRID,MLS#: 803543
Facts & features
Interior
Bedrooms & bathrooms
- Bedrooms: 3
- Bathrooms: 2
- Full bathrooms: 1
- 1/2 bathrooms: 1
Rooms
- Room types: Bedroom 2, Primary Bedroom, Living Room, Kitchen, Laundry, Bedroom 3
Primary bedroom
- Description: Ceiling fan, closet organization, Hardwood floor.
- Area: 152.32
- Dimensions: 12.8 x 11.9
Bedroom 2
- Description: Ceiling fan, large closet, Hardwood floor.
- Area: 121.26
- Dimensions: 12.9 x 9.4
Bedroom 3
- Description: Ceiling fan, Hardwood floor, closet organization.
- Area: 116.61
- Dimensions: 12.8 x 9.11
Kitchen
- Description: Can lights, Lifeproof floor, ample cabinet space.
- Area: 176.4
- Dimensions: 12.6 x 14.0
Laundry
- Description: Lifeproof floor, built-in shelves, outdoor access.
- Area: 78.08
- Dimensions: 6.1 x 12.8
Living room
- Description: Ceiling fan, can lights, Lifeproof floor, coat closet, Shiplack wall.
- Area: 268.87
- Dimensions: 16.1 x 16.7
Heating
- Forced Air, Natural Gas, Humidity Control
Appliances
- Included: Dishwasher, Washer, Microwave, Free-Standing Refrigerator, Free-Standing Gas Oven, Dryer
- Laundry: Gas Dryer Hookup, Washer Hookup, Sink, Main Level, Laundry Room, Inside
Features
- Wired for Data, Smart Light(s), Storage, Soaking Tub, Recessed Lighting, Laminate Counters, Ceiling Fan(s), Eat-in Kitchen, Country Kitchen
- Windows: Blinds, Window Treatments, Screens, Insulated Windows
- Basement: Crawl Space
- Attic: Permanent Stairs
- Has fireplace: No
Interior area
- Total structure area: 1,271
- Total interior livable area: 1,271 sqft
- Finished area above ground: 1,271
Property
Parking
- Total spaces: 2
- Parking features: Additional Parking, Lighted, Workshop in Garage, Storage, Secured, RV Access/Parking, Parking Pad, Outside, On Site, Off Street, Concrete, Heated Garage, Garage Faces Front, Garage Door Opener, Driveway, Direct Access, Detached
- Garage spaces: 2
- Has uncovered spaces: Yes
Features
- Levels: One
- Patio & porch: None
- Exterior features: Fire Pit, Smart Light(s), Private Yard, RV Hookup, Rain Gutters, Lighting, Garden
- Pool features: None
- Fencing: Fenced,Wood,Privacy,Gate,Full
- Has view: Yes
- View description: Garden, Trees/Woods, Neighborhood
- Frontage length: 75
Lot
- Size: 0.26 Acres
- Dimensions: 75 x 150
- Features: Back Yard, Subdivided, Rectangular Lot, Landscaped, Private, Level, Few Trees, Garden, Front Yard
Details
- Parcel number: 451528278018.000014
- Zoning description: Residential
Construction
Type & style
- Home type: SingleFamily
- Architectural style: Ranch
- Property subtype: Single Family Residence
Condition
- Updated/Remodeled
- New construction: No
- Year built: 1970
Utilities & green energy
- Electric: 100 Amp Service, Other, Circuit Breakers
- Sewer: Public Sewer
- Water: Public
- Utilities for property: Cable Connected, Sewer Connected, Water Connected, Phone Connected, Natural Gas Connected, Electricity Connected
Community & HOA
Community
- Features: Curbs, Street Lights, Sidewalks
- Security: Carbon Monoxide Detector(s), Security Fence, Smoke Detector(s), Security System, Security Lights
- Subdivision: Utopia
HOA
- Has HOA: No
Location
- Region: Cedar Lake
Financial & listing details
- Price per square foot: $212/sqft
- Tax assessed value: $182,600
- Annual tax amount: $1,704
- Date on market: 6/25/2024
- Listing agreement: Exclusive Right To Sell
- Listing terms: Cash,VA Loan,FHA,Conventional
- Road surface type: Asphalt, Paved
Price history
| Date | Event | Price |
|---|---|---|
| 6/24/2024 | Sold | $270,000-1.8%$212/sqft |
Source:  NIRA as distributed by MLS GRID #803543 Report a problem NIRA as distributed by MLS GRID #803543 Report a problem | ||
| 5/20/2024 | Price change | $275,000-6.8%$216/sqft |
Source: NIRA as distributed by MLS GRID #803543 Report a problem | ||
| 5/12/2024 | Listed for sale | $295,000+99.3%$232/sqft |
Source: NIRA as distributed by MLS GRID #803543 Report a problem | ||
| 10/5/2015 | Sold | $148,000-1.3%$116/sqft |
Source: NIRA as distributed by MLS GRID #378559 Report a problem | ||
| 8/27/2015 | Pending sale | $149,900$118/sqft |
Source: CENTURY 21 McCarthy Realty, Inc. #378559 Report a problem | ||
| 8/19/2015 | Listed for sale | $149,900$118/sqft |
Source: CENTURY 21 McCarthy Realty, Inc. #378559 Report a problem | ||
Public tax history
| Year | Property taxes | Tax assessment |
|---|---|---|
| 2025 | $1,708 +0.2% | $182,600 +4.2% |
| 2024 | $1,704 -16.1% | $175,200 +1.7% |
| 2023 | $2,031 +38.5% | $172,200 -4.8% |
| 2022 | $1,467 +1.8% | $180,900 +18.6% |
| 2021 | $1,441 +5% | $152,500 +4.5% |
| 2020 | $1,373 +3.2% | $146,000 +5.3% |
| 2019 | $1,330 -0.5% | $138,700 +4.3% |
| 2018 | $1,337 +21.4% | $133,000 +3.8% |
| 2017 | $1,101 | $128,100 +5.9% |
| 2016 | $1,101 +19.2% | $121,000 +9.1% |
| 2014 | $924 +6.7% | $110,900 +6.7% |
| 2013 | $866 -10.6% | $103,900 +1.4% |
| 2012 | $969 -6.3% | $102,500 +2% |
| 2011 | $1,034 +39.3% | $100,500 |
| 2010 | $742 | $100,500 -9.8% |
| 2009 | -- | $111,400 -2.3% |
| 2007 | -- | $114,000 +53.4% |
| 2006 | -- | $74,300 |
| 2005 | -- | $74,300 |
| 2004 | -- | $74,300 +95% |
| 2003 | -- | $38,100 |
| 2002 | -- | $38,100 +200% |
| 2001 | -- | $12,700 |
Find assessor info on the county website
Neighborhood: 46303
Nearby homes
- $317,5004 bd2 ba2.1k sqft13602 Ivy St, Cedar Lake, IN 46303Off Market

- $261,7003 bd2 ba1.2k sqft13512 Ivy St, Cedar Lake, IN 46303Off Market

- $259,9003 bd1 ba1.2k sqft13512 Ivy Ave, Cedar Lake, IN 46303Off Market
- $267,5003 bd2 ba1.1k sqft13601 Ivy Ave, Cedar Lake, IN 46303Off Market
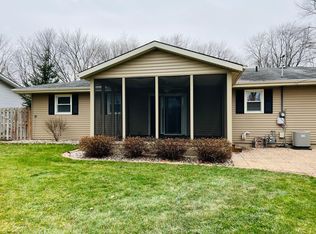
- $282,8003 bd1 ba1.7k sqft13606 Ivy St, Cedar Lake, IN 46303Off Market
- $222,4002 bd1 ba1k sqft13506 Ivy Ave, Cedar Lake, IN 46303Off Market
- $225,0003 bd1 ba1k sqft13511 Ivy St, Cedar Lake, IN 46303Off Market
- $309,9004 bd2 ba2.1k sqft13517 Ivy St, Cedar Lake, IN 46303Off Market
Nearby schools
GreatSchools rating
- NAJane Ball Elementary SchoolGrades: PK-2Distance: 0.3 mi
- 6/10Hanover Central Middle SchoolGrades: 6-8Distance: 1.2 mi
- 7/10Hanover Central High SchoolGrades: 9-12Distance: 0.5 mi
Schools provided by the listing agent
- Elementary: Jane Ball Elementary School
- Middle: Hanover Central Middle School
- High: Hanover Central High School
Source: NIRA as distributed by MLS GRID. This data may not be complete. We recommend contacting the local school district to confirm school assignments for this home.
Get a cash offer in 3 minutes
Find out how much your home could sell for in as little as 3 minutes with a no-obligation cash offer.
Estimated market value
$285,100
Get a cash offer in 3 minutes
Find out how much your home could sell for in as little as 3 minutes with a no-obligation cash offer.
Estimated market value
$285,100
- Indiana
- Lake County
- Cedar Lake
- 46303
- 13518 Ivy St
Nearby cities
Nearby zip codes
Other Cedar Lake Topics
