A Rare Estate Opportunity on Nearly 10 Acres Nestled in the Heart of Fishers! Privately tucked along a One-Lane Cul-de-Sac shared by just 8 homes, this stunning Modern Farmhouse with Traditional elements is set behind a Picturesque Circular Drive, Welcoming Wraparound Porch & Retreat Worthy Private Backyard Oasis with Inground Pool! This Custom-Built Residence occupies 5.14 Acres, while an impressive 6,560 SF Barn sits on an Additional 4.83 Acres! Designed for Luxurious Living & Effortless Entertaining, this home features 5BD's, 4 Full & 2 Half BA's + Oversized 31' Deep 3-Car Garage + Additional Parking & Storage in Steel Barn! Main-Level Owner's Suite, soaring Two-Story Great Rm w/Gas Fireplace & Built-ins, elegant Dining Rm, Den & beautifully appointed Kitchen w/Gorgeous Hardwood Floors, Gas Cooktop, Built-in Oven & Microwave, Breakfast Bar & Planning Desk! Spacious Laundry Rm offers a Farmhouse Sink, abundant Cabinetry & Folding Counter! Upper level includes spacious BD's + 2 Full BA's including a Jack & Jill, versatile Loft, Priv Home Office + exceptional 27' x 38' Bonus Rm with its own Exterior Entrance-ideal for a Home Business, Rec, Theater or Playrm! Finished Lower-Level offers a Custom Wet Bar, Exercise + Bonus Rm, Half BA + generous Storage. Outdoor living is equally impressive w/Heated Inground Pool, Screened Porch & Fire Pit area while the expansive acreage provides Privacy, Natural Beauty & Endless Possibilities! Expansive Steel Barn w/Separate Electrical Service + Water Line w/Exterior Hydrants offering incredible opportunity for a variety of hobbies or pursuits! This is a truly exceptional property that offers a lifestyle rarely found-and even harder to duplicate!
Sold
$2,100,000
13518 Myrtle Ln, Fishers, IN 46038
5beds
8,509sqft
Residential, Single Family Residence
Built in 1998
9.97 Acres Lot
$2,100,800 Zestimate®
$247/sqft
$4,641 Estimated rent
Home value
$2,100,800
$2.00M - $2.21M
$4,641/mo
Zestimate® history
Owner options
List your home for rent
$4,641/mo
Rent Zestimate®
Find your next renter with Zillow Rental Manager. Plus, with online applications, you can quickly screen prospective tenants – for free.
$4,641/mo
Rent Zestimate®
Refinance and save
$11,153/mo
Est. payment
Refinancing to a lower rate could help reduce your monthly payments and save thousands over the life of the loan.
$11,153/mo
Est. payment
Explore your selling options
Work with a Zillow partner agent
Leverage their expertise and Zillow's premium Showcase listings to get your home seen by more buyers.
Get startedList with your own agent
Get your home in front of millions of buyers by listing it on Zillow.
Learn how to do itSell it yourself
Take full control of how buyers see your home on Zillow by listing For Sale by Owner (FSBO).
List your homeWhat's special
Heated inground poolVersatile loftFire pit areaPicturesque circular driveScreened porchWelcoming wraparound porch
Zillow last checked:
Listing updated:
Listed by:
Deb Polise deb@callthepolise.com,
Berkshire Hathaway Home
Bought with:
Mary DuVall
Berkshire Hathaway Home
Source: MIBOR as distributed by MLS GRID,MLS#: 22121097
Facts & features
Interior
Bedrooms & bathrooms
- Bedrooms: 5
- Bathrooms: 6
- Full bathrooms: 4
- 1/2 bathrooms: 2
- Main level bathrooms: 3
- Main level bedrooms: 1
Primary bedroom
- Level: Main
- Area: 255 Square Feet
- Dimensions: 17x15
Bedroom 2
- Level: Upper
- Area: 224 Square Feet
- Dimensions: 16x14
Bedroom 3
- Level: Upper
- Area: 224 Square Feet
- Dimensions: 16x14
Bedroom 4
- Level: Upper
- Area: 195 Square Feet
- Dimensions: 15x13
Bedroom 5
- Level: Upper
- Area: 182 Square Feet
- Dimensions: 14x13
Bonus room
- Level: Upper
- Area: 1026 Square Feet
- Dimensions: 38x27
Bonus room
- Features: Other
- Level: Basement
- Area: 117 Square Feet
- Dimensions: 13x9
Breakfast room
- Level: Main
- Area: 323 Square Feet
- Dimensions: 19x17
Dining room
- Level: Main
- Area: 221 Square Feet
- Dimensions: 17x13
Exercise room
- Level: Basement
- Area: 238 Square Feet
- Dimensions: 17x14
Foyer
- Level: Main
- Area: 456 Square Feet
- Dimensions: 24x19
Great room
- Level: Main
- Area: 437 Square Feet
- Dimensions: 23x19
Kitchen
- Level: Main
- Area: 288 Square Feet
- Dimensions: 18x16
Laundry
- Features: Tile-Ceramic
- Level: Main
- Area: 121 Square Feet
- Dimensions: 11x11
Library
- Level: Main
- Area: 221 Square Feet
- Dimensions: 17x13
Loft
- Level: Upper
- Area: 176 Square Feet
- Dimensions: 16x11
Office
- Level: Upper
- Area: 252 Square Feet
- Dimensions: 21x12
Play room
- Level: Basement
- Area: 744 Square Feet
- Dimensions: 31x24
Sitting room
- Level: Basement
- Area: 190 Square Feet
- Dimensions: 19x10
Heating
- Forced Air, Natural Gas
Cooling
- Central Air, Dual, Zoned
Appliances
- Included: Gas Cooktop, Dishwasher, Dryer, Disposal, Gas Water Heater, Exhaust Fan, Microwave, Oven, Refrigerator, Bar Fridge, Washer, Water Purifier, Water Softener Owned
- Laundry: Laundry Room, Main Level, Sink
Features
- Attic Access, Breakfast Bar, Cathedral Ceiling(s), High Ceilings, Tray Ceiling(s), Kitchen Island, Entrance Foyer, Ceiling Fan(s), High Speed Internet, Eat-in Kitchen, Smart Thermostat, Wired for Sound, Walk-In Closet(s), Wet Bar
- Windows: Wood Work Painted
- Basement: Finished,Storage Space
- Attic: Access Only
- Number of fireplaces: 1
- Fireplace features: Gas Log, Great Room
Interior area
- Total structure area: 8,509
- Total interior livable area: 8,509 sqft
- Finished area below ground: 2,070
Property
Parking
- Total spaces: 4
- Parking features: Attached, Detached, Asphalt, Garage Door Opener, RV Access/Parking, Garage Faces Side, Storage, Workshop in Garage
- Attached garage spaces: 4
- Details: Garage Parking Other(Finished Garage, Service Door)
Features
- Levels: Two
- Stories: 2
- Patio & porch: Covered, Deck, Patio, Screened, Wrap Around
- Exterior features: Storage, Fire Pit
- Pool features: Fenced, Heated, In Ground, Outdoor Pool
- Fencing: Fenced,Full,Gate,Perimeter
- Has view: Yes
- View description: Trees/Woods
Lot
- Size: 9.97 Acres
- Features: Cul-De-Sac, Irregular Lot, Mature Trees
Details
- Additional parcels included: Acreage 4.83, Section 28, Township 18, Range 5
- Parcel number: 291128001008000007
- Other equipment: Iron Filter
- Horse amenities: Barn, Pasture, Trailer Storage
Construction
Type & style
- Home type: SingleFamily
- Architectural style: Traditional
- Property subtype: Residential, Single Family Residence
Materials
- Cement Siding
- Foundation: Concrete Perimeter
Condition
- New construction: No
- Year built: 1998
Utilities & green energy
- Electric: 200+ Amp Service
- Sewer: Septic Tank
- Water: Well, Private
Community & HOA
Community
- Security: Smoke Detector(s)
- Subdivision: Sand Creek Estates
HOA
- Has HOA: Yes
- Services included: Association Home Owners, Entrance Common
- HOA fee: $700 annually
Location
- Region: Fishers
Financial & listing details
- Price per square foot: $247/sqft
- Tax assessed value: $1,022,000
- Annual tax amount: $11,458
- Date on market: 8/21/2026
- Cumulative days on market: 3 days
Price history
| Date | Event | Price |
|---|---|---|
| 9/25/2026 | Sold | $2,100,000$247/sqft |
Source:  MIBOR as distributed by MLS GRID #22121097 Report a problem MIBOR as distributed by MLS GRID #22121097 Report a problem | ||
| 8/24/2026 | Pending sale | $2,100,000$247/sqft |
Source: MIBOR as distributed by MLS GRID #22121097 Report a problem | ||
| 8/21/2026 | Listed for sale | $2,100,000$247/sqft |
Source: MIBOR as distributed by MLS GRID #22121097 Report a problem | ||
Public tax history
| Year | Property taxes | Tax assessment |
|---|---|---|
| 2025 | $11,194 +2.6% | $1,022,000 +1.5% |
| 2024 | $10,908 -1.6% | $1,007,200 -0.8% |
| 2023 | $11,083 +35.6% | $1,015,400 +7.7% |
| 2022 | $8,172 +12.1% | $943,100 +35.8% |
| 2021 | $7,292 -0.4% | $694,300 +13.3% |
| 2020 | $7,323 -7.7% | $612,600 |
| 2019 | $7,937 +4.9% | $612,600 -0.6% |
| 2018 | $7,569 -0.7% | $616,600 +0.1% |
| 2017 | $7,620 +8.4% | $616,200 -1.7% |
| 2016 | $7,030 -2% | $626,700 -0.4% |
| 2014 | $7,175 -2% | $629,400 -0.9% |
| 2013 | $7,322 -2.7% | $634,900 +0.8% |
| 2012 | $7,524 +9.3% | $629,700 -0.2% |
| 2011 | $6,881 -0.8% | $630,900 |
| 2010 | $6,939 +14.6% | $630,900 |
| 2009 | $6,053 -11.2% | $630,900 |
| 2007 | $6,816 -14.2% | $630,900 |
| 2006 | $7,945 | $630,900 |
Find assessor info on the county website
Neighborhood: 46038
Nearby homes
- $--1.29 acres13572 N Myrtle Ln, Fishers, IN 46038Off Market
- $1,004,8003 bd5 ba6.3k sqft13572 Myrtle Ln, Fishers, IN 46038Off Market
- $976,5004 bd3 ba4k sqft13468 Myrtle Ln, Fishers, IN 46038Off Market
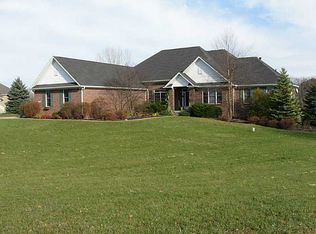
- $351,7004 bd1 ba1.4k sqft11567 E 136th St, Fishers, IN 46038Off Market
- $1,018,2005 bd4 ba5.2k sqft13533 Myrtle Ln, Fishers, IN 46038Off Market
- $1,000,3005 bd4 ba5.1k sqft13485 Myrtle Ln, Fishers, IN 46038Off Market
- $494,700-- bd-- ba-- sqft11569 E 136th St, Fishers, IN 46038Off Market
- $1,019,4004 bd3 ba5.3k sqft13571 Myrtle Ln, Fishers, IN 46038Off Market
Nearby schools
GreatSchools rating
- 8/10Sand Creek Intermediate SchoolGrades: 5-6Distance: 0.3 mi
- 9/10Fishers Junior High SchoolGrades: 7-8Distance: 1.9 mi
- 10/10Fishers High SchoolGrades: 9-12Distance: 0.6 mi
Schools provided by the listing agent
- Elementary: Sand Creek Elementary
- High: Fishers High School
Source: MIBOR as distributed by MLS GRID. This data may not be complete. We recommend contacting the local school district to confirm school assignments for this home.
Get a cash offer in 3 minutes
Find out how much your home could sell for in as little as 3 minutes with a no-obligation cash offer.
Estimated market value
$2,100,800
Get a cash offer in 3 minutes
Find out how much your home could sell for in as little as 3 minutes with a no-obligation cash offer.
Estimated market value
$2,100,800
- Indiana
- Hamilton County
- Fishers
- 46038
- 13518 Myrtle Ln
