Skip main navigation
Sold for $306,000
  • $306,000

    13518 PALMWOOD LANE #13518, TAMPA, FL 33618

    2beds
    1,368sqft
    Condominium
    Built in 1973
    -- sqft lot
    $301,000 Zestimate®
    $224/sqft
    $2,045 Estimated rent

    Home value

    $301,000

    $274,000 - $331,000

    $2,045/mo

    Zestimate® history
    Loading
    Loading...

    Owner options

    List your home for rent

    $2,045/mo

    Rent Zestimate®

    Find your next renter with Zillow Rental Manager. Plus, with online applications, you can quickly screen prospective tenants – for free.

    Learn more

    $2,045/mo

    Rent Zestimate®

    Refinance and save

    $2,926/mo

    Est. payment

    Refinancing to a lower rate could help reduce your monthly payments and save thousands over the life of the loan.

    See today's rates

    $2,926/mo

    Est. payment

    Explore your selling options

    Work with a Zillow partner agent

    Leverage their expertise and Zillow's premium Showcase listings to get your home seen by more buyers.

    Get started

    List with your own agent

    Get your home in front of millions of buyers by listing it on Zillow.

    Learn how to do it

    Sell it yourself

    Take full control of how buyers see your home on Zillow by listing For Sale by Owner (FSBO).

    List your home

    What's special

    Move-in readyQuartz countertopsHigh-end finishesLuxury crystal lightingSleek modern finishesCustom cabinetrySolid brass fixtures
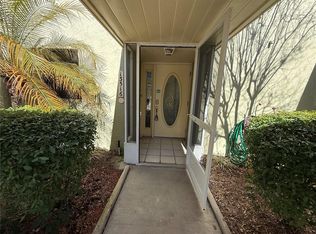
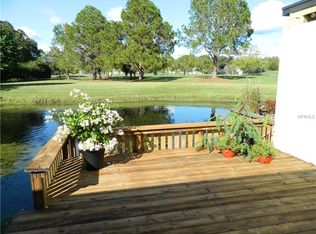
    Why spend your weekends fixing things up when you could be living it up? This completely renovated 2-bedroom, 2-bath condo in Carrollwood Village is absolutely move-in ready. Step inside and prepare to be wowed by sleek modern finishes and stunning oak wood floors that add warmth and elegance to every step. The gourmet kitchen? Let’s just say, if Gordon Ramsay walked in, he’d have zero complaints—quartz countertops, stainless steel appliances (brand new, of course), custom cabinetry, and plenty of space for a stylish dining setup—perfect for morning coffee or hosting Taco Tuesday. And when we say completely new, we mean it—brand-new plumbing, electrical, appliances, and even energy efficient windows and doors for peace of mind. The solid brass fixtures and luxury crystal lighting with three adjustable modes let you set the perfect ambiance, whether you're going for bright and productive, soft and cozy, or date-night chic.The primary suite is basically your own personal spa retreat, featuring a tile shower, walk-in closet, and high-end finishes that scream "five-star hotel vibes." The second bedroom? Whether it’s for guests, a home office, or your very own Stranger Things-style binge-watching haven, it’s got you covered. And the best part? No maintenance. No worries. No HGTV-style renovation headaches. The HOA takes care of the landscaping and exterior upkeep, so you can spend more time exploring Carrollwood Village’s parks, country club golf course, and top-notch dining—or just kicking back and enjoying your new home. If you’re ready to live the dream without the DIY drama, this condo is calling your name.

    Zillow last checked:

    Listing updated:

    Listed by:

    Bethany Mis 813-541-5159,

    NOBLE STAR REALTY 813-360-1095

    Bought with:

    Theo Dragoutsis, 3551777

    AGORA REAL ESTATE AND DEV INC

    Source: Stellar MLS,MLS#: TB8363348MLS LogoOriginating MLS: Suncoast Tampa

    Facts & features

    Interior

    Bedrooms & bathrooms
    • Bedrooms: 2
    • Bathrooms: 2
    • Full bathrooms: 2
    Primary bedroom
    • Features: En Suite Bathroom, Walk-In Closet(s)
    • Level: First
    • Area: 214.2 Square Feet
    • Dimensions: 15.3x14
    Dining room
    • Level: First
    • Area: 169.05 Square Feet
    • Dimensions: 14.7x11.5
    Kitchen
    • Features: Built-in Closet
    • Level: First
    • Area: 72 Square Feet
    • Dimensions: 8x9
    Living room
    • Level: First
    • Area: 217.56 Square Feet
    • Dimensions: 14.7x14.8
    Heating
    • Central
    Cooling
    • Central Air
    Appliances
    • Included: Dishwasher, Disposal, Dryer, Microwave, Range, Refrigerator, Washer
    • Laundry: Laundry Room
    Features
    • Eating Space In Kitchen, Living Room/Dining Room Combo, Primary Bedroom Main Floor, Stone Counters, Walk-In Closet(s)
    • Flooring: Travertine, Hardwood
    • Doors: Sliding Doors
    • Has fireplace: No
    • Common walls with other units/homes: Corner Unit
    Interior area
    • Total structure area: 1,602
    • Total interior livable area: 1,368 sqft

    Property

    Parking
    • Total spaces: 1
    • Parking features: Carport
    • Carport spaces: 1
    Features
    • Levels: One
    • Stories: 1
    • Has view: Yes
    • View description: Golf Course, Pond
    • Has water view: Yes
    • Water view: Pond
    Lot
    • Size: 1,599 Square Feet
    Details
    • Parcel number: U0928180YR00000013518.0
    • Zoning: PD
    • Special conditions: None

    Construction

    Type & style
    • Home type: Condo
    • Property subtype: Condominium
    Materials
    • Block, Stucco
    • Foundation: Slab
    • Roof: Shingle
    Condition
    • New construction: No
    • Year built: 1973

    Utilities & green energy

    • Sewer: Public Sewer
    • Water: Public
    • Utilities for property: BB/HS Internet Available, Cable Available, Electricity Connected, Sewer Connected, Water Connected

    Community & HOA

    Community
    • Features: Deed Restrictions
    • Pet fee: $0 monthly
    • Subdivision: VILLAGE GREEN CONDO
    HOA
    • Has HOA: Yes
    • Services included: Maintenance Structure, Maintenance Grounds
    • HOA fee: $778 monthly
    • HOA name: Karen Lecker - KL Association Management
    • HOA phone: 813-601-9217
    • Second HOA name: Carrollwood Village - Greenacres
    Location
    • Region: Tampa

    Financial & listing details

    • Price per square foot: $224/sqft
    • Annual tax amount: $3,484
    • Date on market: 3/20/2025
    • Cumulative days on market: 20 days
    • Listing terms: Cash,Conventional
    • Ownership: Condominium
    • Total actual rent: 0
    • Electric utility on property: Yes
    • Road surface type: Asphalt

    Price history

    DateEventPrice
    5/15/2025Sold$306,000-2.9%$224/sqft
    Source: Stellar MLS #TB8363348 Report a problem
    4/9/2025Pending sale$315,000$230/sqft
    Source: Stellar MLS #TB8363348 Report a problem
    3/20/2025Listed for sale$315,000$230/sqft
    Source: Stellar MLS #TB8363348 Report a problem

    Public tax history

    Tax history is unavailable.

    Neighborhood: 33618

    Nearby schools

    GreatSchools rating
    Get a cash offer in 3 minutes
    Find out how much your home could sell for in as little as 3 minutes with a no-obligation cash offer.
    Estimated market value
    $301,000
    Get a cash offer in 3 minutes
    Find out how much your home could sell for in as little as 3 minutes with a no-obligation cash offer.
    Estimated market value
    $301,000