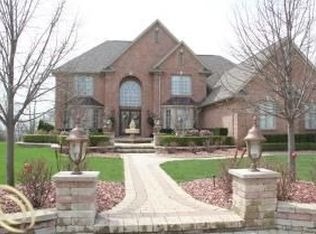
"MODEL HOME" (NOT FOR SALE AT THIS TIME) - Base price starting at $579,900. "The Wynwood" Floor Plan, built by DM Homes & Associates, Inc., this Ranch Home has 2,483 sq ft., 2 full and 1 half bath, 3 bedrooms with a loft (game room or another huge bedroom & full bath). The Chef's kitchen has lots of prep space, granite counter tops, premium cabinetry, large island, hard wood flooring, recessed lighting and abundant pantry. The Dining area is very spacious and open to the Kitchen and Family Room with gas Fireplace with wood mantle and tiled surround. This home has an office, ground floor Laundry and Drop zone w/bench, hooks & shelves at entry from 3 car garage. Close to shopping and restaurants! ***These pictures represent the Wynwood Floor Plan. Interior/Exterior pictures may vary depending on buyer selections.
This property is off market, which means it's not currently listed for sale or rent on Zillow. This may be different from what's available on other websites or public sources.