Skip main navigation
Sold for $1,875,000
  • $1,875,000

    13518 WESTSHIRE DRIVE, TAMPA, FL 33618

    4beds
    5,128sqft
    Single Family Residence
    Built in 1998
    10,000 Square Feet Lot
    $1,901,800 Zestimate®
    $366/sqft
    $7,165 Estimated rent

    Home value

    $1,901,800

    $1.77M - $2.07M

    $7,165/mo

    Zestimate® history
    Loading
    Loading...

    Owner options

    List your home for rent

    $7,165/mo

    Rent Zestimate®

    Find your next renter with Zillow Rental Manager. Plus, with online applications, you can quickly screen prospective tenants – for free.

    Learn more

    $7,165/mo

    Rent Zestimate®

    Refinance and save

    $13,145/mo

    Est. payment

    Refinancing to a lower rate could help reduce your monthly payments and save thousands over the life of the loan.

    See today's rates

    $13,145/mo

    Est. payment

    Explore your selling options

    Work with a Zillow partner agent

    Leverage their expertise and Zillow's premium Showcase listings to get your home seen by more buyers.

    Get started

    List with your own agent

    Get your home in front of millions of buyers by listing it on Zillow.

    Learn how to do it

    Sell it yourself

    Take full control of how buyers see your home on Zillow by listing For Sale by Owner (FSBO).

    List your home

    What's special

    Soaring ceilingsElegant lightingSpeakers throughoutCustom-lit barLed lightingBrazilian wood floorsCustom molding
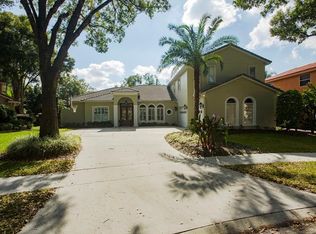
    Experience the grandeur of this lakefront residence in the Trevi community of Carrollwood. As you step into the foyer you'll be captivated by the soaring ceilings, elegant lighting, and curved Mediterranean-style staircase. The expansive living room, family room, and kitchen combination with a wrap-around breakfast bar provides a perfect space for entertaining, complemented by a custom wine closet that takes center stage. Enjoy the seamless indoor-outdoor living with Nana walls that open entirely to the POOL and sprawling lanai, featuring a full outdoor kitchen, surround sound, and a breathtaking view of the 44-acre ski lake. The kitchen boasts 2" thick granite counters, WOLF appliances, a 48" range, SUB-ZERO fridge, MIELE coffee maker, additional SUB-ZERO shelf fridge & ice maker, and a 6-foot sink with inserts. The downstairs primary bedroom features his & her custom closets and soaring ceilings, while the primary bath oasis showcases custom marble flooring, a freestanding tub with a state-of-the-art TV/mirror, and a shower/steam combo. Upstairs, discover 3 more bedrooms, an office with custom molding, and the impressive media/game room with a custom-lit bar and pool table. Additional features of the home include an elevator, Brazilian wood floors, smart-home features such as NEST AC & smoke detectors, WINK hub for lighting, surround sound, speakers throughout the entire home, and LED lighting, making this home a true modern marvel.

    Zillow last checked:

    Listing updated:

    Listed by:

    Leslie Rubero 813-765-3712,

    PRIME REALTY OF FL LLC 813-317-7259,

    Stephanie Cruz 813-317-7259,

    PRIME REALTY OF FL LLC

    Bought with:

    Kelly Knetsch, 671861

    MIHARA & ASSOCIATES INC.

    Source: Stellar MLS,MLS#: T3497764MLS LogoOriginating MLS: Tampa

    Facts & features

    Interior

    Bedrooms & bathrooms
    • Bedrooms: 4
    • Bathrooms: 4
    • Full bathrooms: 3
    • 1/2 bathrooms: 1
    Rooms
    • Room types: Den/Library/Office, Family Room, Great Room, Media Room
    Primary bedroom
    • Features: Walk-In Closet(s)
    • Level: First
    • Dimensions: 20x17
    Primary bathroom
    • Features: Bath w Spa/Hydro Massage Tub, Dual Sinks, Garden Bath, Tub with Separate Shower Stall
    • Level: First
    Dining room
    • Level: First
    • Dimensions: 12x19
    Family room
    • Level: First
    • Dimensions: 19x20
    Game room
    • Level: Second
    • Dimensions: 20x31
    Kitchen
    • Features: Breakfast Bar, Kitchen Island, Pantry
    • Level: First
    • Dimensions: 19x13
    Living room
    • Level: First
    • Dimensions: 11x12
    Heating
    • Central
    Cooling
    • Central Air
    Appliances
    • Included: Bar Fridge, Oven, Dishwasher, Disposal, Dryer, Microwave, Refrigerator, Washer, Wine Refrigerator
    • Laundry: Laundry Room
    Features
    • Cathedral Ceiling(s), Central Vacuum, Crown Molding, Elevator, High Ceilings, Kitchen/Family Room Combo, Living Room/Dining Room Combo, Open Floorplan, Other, Primary Bedroom Main Floor, Sauna, Stone Counters, Vaulted Ceiling(s), Walk-In Closet(s), Wet Bar
    • Flooring: Porcelain Tile, Hardwood
    • Doors: French Doors, Outdoor Kitchen
    • Windows: Thermal Windows
    • Has fireplace: Yes
    • Fireplace features: Family Room
    Interior area
    • Total structure area: 6,658
    • Total interior livable area: 5,128 sqft

    Property

    Parking
    • Total spaces: 3
    • Parking features: Oversized
    • Garage spaces: 3
    Features
    • Levels: Two
    • Stories: 2
    • Patio & porch: Covered, Deck, Patio, Porch
    • Exterior features: Balcony, Irrigation System, Outdoor Kitchen
    • Has private pool: Yes
    • Pool features: Auto Cleaner, Child Safety Fence, Gunite, Heated, In Ground
    • Has spa: Yes
    • Spa features: Heated
    • Has view: Yes
    • View description: Water, Lake
    • Has water view: Yes
    • Water view: Water,Lake
    • Waterfront features: Lake Privileges, Skiing Allowed
    Lot
    • Size: 10,000 Square Feet
    • Dimensions: 80 x 125
    • Features: Oversized Lot
    • Residential vegetation: Mature Landscaping
    Details
    • Additional structures: Outdoor Kitchen
    • Additional parcels included: 0
    • Parcel number: U0328180UD00000000006.0
    • Zoning: RSC-4
    • Special conditions: None

    Construction

    Type & style
    • Home type: SingleFamily
    • Architectural style: Contemporary,Custom,Mediterranean
    • Property subtype: Single Family Residence
    Materials
    • Block, Stone, Stucco
    • Foundation: Slab
    • Roof: Tile
    Condition
    • New construction: No
    • Year built: 1998

    Utilities & green energy

    • Sewer: Public Sewer
    • Water: Public
    • Utilities for property: Electricity Connected, Fiber Optics, Public
    Green energy
    • Energy efficient items: HVAC, Pool, Water Heater
    • Water conservation: Low-Flow Fixtures

    Community & HOA

    Community
    • Features: Deed Restrictions
    • Security: Closed Circuit Camera(s), Gated Community, Security System Owned, Smoke Detector(s)
    • Pet fee: $0 monthly
    • Subdivision: TREVI AT BAY LAKE
    HOA
    • Has HOA: Yes
    • Amenities included: Gated
    • HOA fee: $117 monthly
    • HOA name: TREVI HOA/ KARL LUNNEY
    Location
    • Region: Tampa

    Financial & listing details

    • Price per square foot: $366/sqft
    • Tax assessed value: $1,354,667
    • Annual tax amount: $12,241
    • Date on market: 1/16/2024
    • Cumulative days on market: 8 days
    • Listing terms: Cash,Conventional
    • Ownership: Fee Simple
    • Total actual rent: 0
    • Electric utility on property: Yes
    • Road surface type: Asphalt

    Price history

    DateEventPrice
    5/13/2024Sold$1,875,000+25%$366/sqft
    Source: Stellar MLS #T3497764 Report a problem
    1/28/2024Pending sale$1,500,000$293/sqft
    Source: Stellar MLS #T3497764 Report a problem
    1/17/2024Listed for sale$1,500,000$293/sqft
    Source: Stellar MLS #T3497764 Report a problem
    6/17/2016Listing removed$1,500,000$293/sqft
    Source: THE VIGOR GROUP #T2822802 Report a problem
    6/7/2016Listed for sale$1,500,000+80.7%$293/sqft
    Source: THE VIGOR GROUP #T2822802 Report a problem
    12/17/2013Sold$830,000-7.8%$162/sqft
    Source: Agent Provided Report a problem
    6/23/2013Price change$899,900-14.3%$175/sqft
    Source: Coldwell Banker Residential Real Estate - Tampa Southwest #T2561754 Report a problem
    3/28/2013Listed for sale$1,050,000+50%$205/sqft
    Source: Coldwell Banker Residential Real Estate - Tampa Southwest #T2561754 Report a problem
    2/21/2000Sold$700,000+1300%$137/sqft
    Source: Public Record Report a problem
    5/26/1998Sold$50,000-47.4%$10/sqft
    Source: Public Record Report a problem
    2/3/1995Sold$95,000$19/sqft
    Source: Public Record Report a problem

    Public tax history

    YearProperty taxesTax assessment
    2025$25,368 +87.3%$1,354,667 -0.1%
    2024$13,547 +3%$1,356,536 +77.2%
    2023$13,148 +3.1%$765,500 +3%
    2022$12,750 +0.9%$743,204 +3%
    2021$12,640 +1.2%$721,557 +1.4%
    2020$12,492 +1.8%$711,595 +2.3%
    2019$12,269 $695,596 +1.9%
    2018$12,269 +0.9%$682,626 -14.3%
    2017$12,156 -0.8%$796,889 +22.6%
    2016$12,250 +1.2%$649,781 +0.7%
    2015$12,100 -0.9%$645,264 +0.8%
    2014$12,206 $640,143 +37.1%
    2013$12,206 +36.7%$466,786 +1.7%
    2012$8,929 +0.7%$458,983 +0.9%
    2011$8,865 -9.4%$454,908 -9.7%
    2010$9,787 +0.2%$503,895 +0.7%
    2009$9,765 -5.4%$500,288 -4.9%
    2008$10,319 +1.3%$526,116 +3%
    2007$10,182 -6%$510,792 +2.5%
    2006$10,836 -0.2%$498,334 +3%
    2005$10,861 $483,819 +3%
    2004-- $469,727 +1.9%
    2003-- $460,969 +2.4%
    2002-- $450,165 +1.6%
    2001-- $443,076 +6.4%
    2000$10,416 $416,254
    Find assessor info on the county website

    Neighborhood: 33618

    Nearby schools

    GreatSchools rating
    Schools provided by the listing agent
    • Elementary: Lake Magdalene-HB
    • Middle: Adams-HB
    • High: D. W. Waters Career Center-HB

    Source: Stellar MLS. This data may not be complete. We recommend contacting the local school district to confirm school assignments for this home.

    Get a cash offer in 3 minutes
    Find out how much your home could sell for in as little as 3 minutes with a no-obligation cash offer.
    Estimated market value
    $1,901,800
    Get a cash offer in 3 minutes
    Find out how much your home could sell for in as little as 3 minutes with a no-obligation cash offer.
    Estimated market value
    $1,901,800