Wow! Rarely does a new construction home at this price point check all the boxes! Situated at the end of a dead-end, private street, this home features a charming floor plan with white shaker cabinets and an island for entertaining, wide plank flooring, inspired tile, and stainless steel appliances. Enjoy the sun on the back patio in the fully fenced yard and work from home in the pocket office/den on the main floor. Two bedrooms upstairs, both with en-suite baths, large sun-filled windows, and vaulted ceilings. Walk out onto a deck of the primary bedroom w/ excellent southerly exposure. The nearly 300 sq ft, EV-ready, heated garage provides additional utility with extra storage space and can be used as a home gym, movie room, etc.
Sold
Listed by: Real Property Associates, Inc. • Jenny Bouffiou
Bought with: KG Realty
$798,800
13519 28th Avenue NE, Seattle, WA 98125
2beds
1,021sqft
Single Family Residence
Built in 2024
2,282 Square Feet Lot
$713,900 Zestimate®
$782/sqft
$3,209 Estimated rent
Home value
$713,900
$678,000 - $750,000
$3,209/mo
Zestimate® history
Owner options
List your home for rent
$3,209/mo
Rent Zestimate®
Find your next renter with Zillow Rental Manager. Plus, with online applications, you can quickly screen prospective tenants – for free.
$3,209/mo
Rent Zestimate®
Refinance and save
$4,912/mo
Est. payment
Refinancing to a lower rate could help reduce your monthly payments and save thousands over the life of the loan.
$4,912/mo
Est. payment
Explore your selling options
Work with a Zillow partner agent
Leverage their expertise and Zillow's premium Showcase listings to get your home seen by more buyers.
Get startedList with your own agent
Get your home in front of millions of buyers by listing it on Zillow.
Learn how to do itSell it yourself
Take full control of how buyers see your home on Zillow by listing For Sale by Owner (FSBO).
List your homeWhat's special
Back patioInspired tilePocket officeHome gymPrimary bedroomPrivate streetVaulted ceilings
Zillow last checked:
Listing updated:
Listed by:
Jenny Bouffiou,
Real Property Associates, Inc.,
Ryker Young,
Real Property Associates, Inc.
Bought with:
Katherine Grindon, 26674
KG Realty
Source: NWMLS as distributed by MLS GRID,MLS#: 2204367
Facts & features
Interior
Bedrooms & bathrooms
- Bedrooms: 2
- Bathrooms: 3
- Full bathrooms: 1
- 3/4 bathrooms: 1
- 1/2 bathrooms: 1
Primary bedroom
- Level: Second
Bedroom
- Level: Second
Bathroom full
- Level: Second
Bathroom three quarter
- Level: Second
Other
- Level: Main
Den office
- Level: Main
Dining room
- Level: Main
Entry hall
- Level: Main
Kitchen with eating space
- Level: Main
Living room
- Level: Main
Living room
- Level: Main
Heating
- Ductless HP-Mini Split, Electric
Cooling
- Has cooling: Yes
Appliances
- Included: Dishwashers_, GarbageDisposal_, Microwaves_, Refrigerators_, StovesRanges_, Dishwasher(s), Garbage Disposal, Microwave(s), Refrigerator(s), Stove(s)/Range(s), Water Heater: Electric, Water Heater Location: Garage
Features
- Dining Room
- Flooring: Ceramic Tile, Vinyl Plank
- Basement: None
- Has fireplace: No
Interior area
- Total structure area: 1,021
- Total interior livable area: 1,021 sqft
Property
Parking
- Total spaces: 1
- Parking features: Attached Garage
- Attached garage spaces: 1
Features
- Levels: Two
- Stories: 2
- Entry location: Main
- Patio & porch: Ceramic Tile, Dining Room, Vaulted Ceiling(s), Water Heater
- Has view: Yes
- View description: Territorial
Lot
- Size: 2,282 Square Feet
- Features: Dead End Street, Paved, Electric Car Charging, Fenced-Fully
- Topography: Level
Details
- Parcel number: 3822200065
- Zoning description: Jurisdiction: City
- Special conditions: Standard
Construction
Type & style
- Home type: SingleFamily
- Architectural style: Contemporary,2 Story
- Property subtype: Single Family Residence
Materials
- Cement Planked
- Foundation: Poured Concrete
- Roof: Composition
Condition
- Very Good
- New construction: Yes
- Year built: 2024
Details
- Builder name: Roosevelt Builders LLC
Utilities & green energy
- Electric: Company: SCL
- Sewer: Sewer Connected, Company: SPU
- Water: Public, Company: SPU
Community & HOA
Community
- Subdivision: Olympic Hills
HOA
- HOA fee: $50 annually
- HOA phone: 206-930-0377
Location
- Region: Seattle
Financial & listing details
- Price per square foot: $782/sqft
- Annual tax amount: $4,500
- Date on market: 4/10/2024
- Cumulative days on market: 833 days
- Listing terms: Conventional
- Inclusions: Dishwashers, GarbageDisposal, Microwaves, Refrigerators, StovesRanges
Price history
| Date | Event | Price |
|---|---|---|
| 4/23/2024 | Sold | $798,800$782/sqft |
Source:  NWMLS as distributed by MLS GRID #2204367 Report a problem NWMLS as distributed by MLS GRID #2204367 Report a problem | ||
| 4/16/2024 | Pending sale | $798,800$782/sqft |
Source: NWMLS as distributed by MLS GRID #2204367 Report a problem | ||
| 4/6/2024 | Listed for sale | $798,800$782/sqft |
Source: NWMLS as distributed by MLS GRID #2204367 Report a problem | ||
| 3/24/2024 | Pending sale | $798,800$782/sqft |
Source: NWMLS as distributed by MLS GRID #2204367 Report a problem | ||
| 3/21/2024 | Listed for sale | $798,800$782/sqft |
Source: NWMLS as distributed by MLS GRID #2204367 Report a problem | ||
Public tax history
Tax history is unavailable.
Neighborhood: Olympic Hills
Nearby homes
- $580,0004 bd1 ba1.7k sqft2726 NE 135th St, Seattle, WA 98125Sold
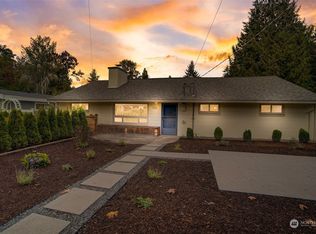
- $1,190,0004 bd3 ba1.9k sqft13522 28th Ave NE, Seattle, WA 98125Sold
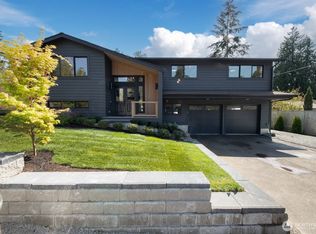
- $720,0002 bd1 ba920 sqft13511 30th Ave NE, Seattle, WA 98125Sold
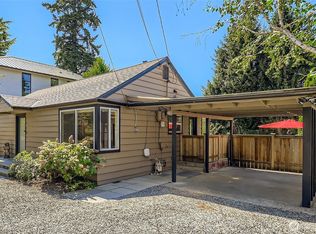
- $824,7504 bd3 ba1.6k sqft13536 28th Ave NE, Seattle, WA 98125Sold
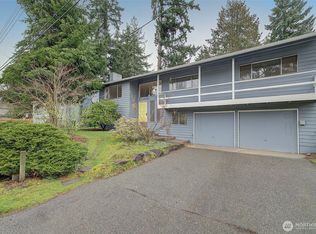
- $690,8753 bd2 ba1.8k sqft13332 28th Ave NE, Seattle, WA 98125Sold
- $740,0003 bd2 ba2.3k sqft13337 30th Ave NE, Seattle, WA 98125Sold
- $750,0003 bd3 ba1.8k sqft2620 NE 136th St, Seattle, WA 98125Sold
- $715,0003 bd2 ba1.5k sqft3009 NE 135th St, Seattle, WA 98125Sold
Nearby schools
GreatSchools rating
- 7/10Olympic Hills Elementary SchoolGrades: PK-5Distance: 0.4 mi
- 8/10Jane Addams Middle SchoolGrades: 6-8Distance: 1.2 mi
- 7/10Nathan Hale High SchoolGrades: 9-12Distance: 1.3 mi
Schools provided by the listing agent
- Elementary: Olympic Hills
- Middle: Jane Addams
- High: Nathan Hale High
Source: NWMLS as distributed by MLS GRID. This data may not be complete. We recommend contacting the local school district to confirm school assignments for this home.
Get a cash offer in 3 minutes
Find out how much your home could sell for in as little as 3 minutes with a no-obligation cash offer.
Estimated market value
$713,900
Get a cash offer in 3 minutes
Find out how much your home could sell for in as little as 3 minutes with a no-obligation cash offer.
Estimated market value
$713,900
- Washington
- King County
- Seattle
- 98125
- Olympic Hills
- 13519 28th Avenue NE
Nearby cities
Nearby neighborhoods
Nearby zip codes
Other Seattle Topics
