Skip main navigation
For sale
  • $450,000

    13519 Barkingside Pl, Spring Hill, FL 34609

    4beds
    2,769sqft
    : 
    $2,962/mo
    Get pre-qualified
    Single Family Residence
    Built in 2006
    0.3 Acres Lot
    $-- Zestimate®
    $163/sqft
    $73/mo HOA

    What's special

    Large islandDedicated officeGranite countertopsOpulent master suiteGarden tubSpacious eat-in kitchenSeparate dining room
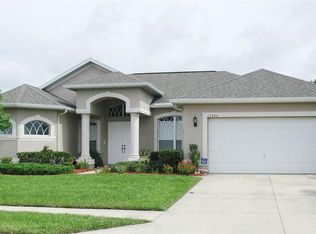
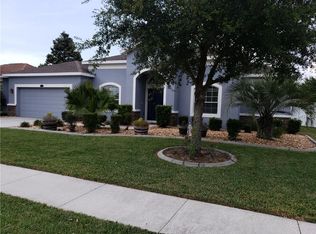
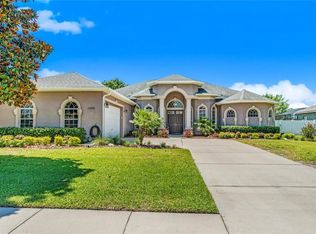
    Luxurious Lexington home in the Villages at Avalon offering 2,769 living square feet of well-appointed living space with an inviting 3-car garage. This 4-bedroom plan includes a dedicated office and 3 full bathrooms, ideal for today's busy households. Entertain in style with formal living featuring a tray ceiling and a separate dining room, then gather in the spacious eat-in kitchen showcasing granite countertops, a large island, and stainless steel appliances that overlook the bright family room. The opulent master suite features dual walk-in closets, dual vanities, a garden tub, and a separate shower. The home is finished with tile, laminate, and luxury vinyl flooring throughout--no carpet. Step outside to a large screened paver patio, a fenced back yard, and a paver driveway, perfect for outdoor living and entertaining. This home sits in a desirable location within the Villages at Avalon, offering convenient access to nearby amenities and Lexington's top schools. Total area: 3,868 sq ft; Living area: 2,769 sq ft.
    9 days
    |
    656
    |
    52
    |

    Likely to sell faster than

    Zillow last checked:

    Listing updated:

    Listed by:

    Ralph Paulsen Jr. 352-293-5105,

    REMAX Marketing Specialists

    Source: HCMLS,MLS#: 2260570MLS Logo

      Facts & features

      Interior

      Bedrooms & bathrooms
      • Bedrooms: 4
      • Bathrooms: 3
      • Full bathrooms: 3
      Heating
      • Central, Electric
      Cooling
      • Central Air
      Appliances
      • Included: Disposal, Electric Range, Microwave, Refrigerator
      Features
      • Flooring: Laminate, Tile, Vinyl
      • Has fireplace: No
      Interior area
      • Total structure area: 2,769
      • Total interior livable area: 2,769 sqft
      Video & virtual tour

      Property

      Parking
      • Total spaces: 2
      • Parking features: Attached
      • Attached garage spaces: 2
      Features
      • Stories: 1
      Lot
      • Size: 0.3 Acres
      • Features: Cleared
      Details
      • Parcel number: R34 223 18 3749 0240 0220
      • Zoning: PDP
      • Zoning description: PUD
      • Special conditions: Standard

      Construction

      Type & style
      • Home type: SingleFamily
      • Architectural style: Contemporary,Ranch
      • Property subtype: Single Family Residence
      Materials
      • Block, Stucco
      Condition
      • New construction: No
      • Year built: 2006

      Utilities & green energy

      • Electric: Underground
      • Sewer: Public Sewer
      • Water: Public
      • Utilities for property: Cable Available, Electricity Connected, Sewer Connected, Water Connected

      Community & HOA

      Community
      • Subdivision: Villages Of Avalon
      HOA
      • Has HOA: Yes
      • HOA fee: $220 quarterly
      • HOA name: Avalon Village Master
      • HOA phone: 813-991-1116
      Location
      • Region: Spring Hill

      Financial & listing details

      • Price per square foot: $163/sqft
      • Tax assessed value: $408,080
      • Annual tax amount: $6,503
      • Date on market: 8/13/2026
      • Listing terms: Cash,Conventional,FHA,VA Loan
      • Electric utility on property: Yes

        Estimated market value

        Not available

        Estimated sales range

        Not available

        Not available

        Price history

        DateEventPrice
        8/2/2026Listed for sale$450,000+137%$163/sqft
        Source: Stellar MLS #W7888201 Report a problem
        3/11/2015Sold$189,900$69/sqft
        Source: HCMLS #2159098 Report a problem
        2/12/2015Listed for sale$189,900-41.3%$69/sqft
        Source: Realty Executives America #2159098 Report a problem
        1/2/2015Sold$323,389+65.9%$117/sqft
        Source: Public Record Report a problem
        12/7/2014Price change$194,900-4.9%$70/sqft
        Source: EQUITY PARTNERS REAL EST LLC (285511584) #T2720438 Report a problem
        11/16/2014Price change$205,000+20.7%$74/sqft
        Source: EQUITY PARTNERS REAL EST LLC (285511584) #T2720438 Report a problem
        10/10/2014Listed for sale$169,900-57.5%$61/sqft
        Source: EQUITY PARTNERS REAL EST LLC (285511584) #T2720438 Report a problem
        5/19/2008Listing removed$399,900$144/sqft
        Source: Homes & Land #7312501 Report a problem
        3/15/2008Listed for sale$399,900+14.3%$144/sqft
        Source: Listhub #7312501 Report a problem
        5/18/2007Sold$350,000$126/sqft
        Source: Public Record Report a problem

        Public tax history

        YearProperty taxesTax assessment
        2025$6,503 -2.6%$408,080 +9.4%
        2024$6,680 +4.4%$372,907 +10%
        2023$6,400 +7.7%$339,006 +10%
        2022$5,940 +14.4%$308,187 +10%
        2021$5,192 +12.1%$280,170 +10%
        2020$4,632 +23.7%$254,700 +10%
        2019$3,746 +9.4%$231,545 +4%
        2018$3,423 -2.9%$222,700 +8.5%
        2017$3,526 $205,195 +9.7%
        2016$3,526 +10.1%$186,990 +0.2%
        2015$3,202 $186,553
        Find assessor info on the county website

        Monthly payment

        Est. payment

        Payment breakdown

        Explore the cost of this home by adjusting the details. Changes won't be saved.
        All calculations are estimates and provided by Zillow, Inc. for informational purposes only. Actual amounts may vary.
        HOA fees may include property taxes on listings classified as Co-Ops. Contact the listing agent and/or owner for fee details.
        See how much you could borrow to make a competitive offer.

        Climate risks

        Neighborhood: Villages at Avalon

        Getting around

        6 / 100
        Car-Dependent
        28 / 100
        Somewhat Bikeable

        Nearby schools

        GreatSchools rating
        Schools provided by the listing agent
        • Elementary: Suncoast
        • Middle: Powell
        • High: Nature Coast

        Source: HCMLS. This data may not be complete. We recommend contacting the local school district to confirm school assignments for this home.

        A local agent can set up tours, give advice and negotiate with sellers.

        Browse local experts

        Similar homes