WELCOME TO THIS ENTERTAINERS DREAM HOME offering over 6,000 sq. ft. of beautifully designed living space, in one of Huntersville’s most desirable neighborhoods.
Step inside to discover an open concept layout that seamlessly connects the living, dining, and kitchen areas—perfect for both everyday living and entertaining. The heart of the home is bright, inviting, and filled with natural light.
The massive primary suite is a true retreat, featuring a generous sitting area and spa-like ambiance. Two additional bedroom suites provide comfort and privacy, ideal for guests or extended family.
Entertainment is elevated with a dedicated state of the art movie theater room with 110in. screen 4k wireless projector and surround sound and a large rec room—perfect for game nights, home workouts, or creating your ideal space.
This is more than just a home—it’s a lifestyle of luxury, space, and modern design. Don’t miss your chance to make it yours!
Closed
$900,000
13519 Crystal Springs Dr #148, Huntersville, NC 28078
6beds
6,098sqft
Single Family Residence
Built in 2015
0.31 Acres Lot
$899,400 Zestimate®
$148/sqft
$5,810 Estimated rent
Home value
$899,400
$836,000 - $971,000
$5,810/mo
Zestimate® history
Owner options
List your home for rent
$5,810/mo
Rent Zestimate®
Find your next renter with Zillow Rental Manager. Plus, with online applications, you can quickly screen prospective tenants – for free.
$5,810/mo
Rent Zestimate®
Refinance and save
$5,721/mo
Est. payment
Refinancing to a lower rate could help reduce your monthly payments and save thousands over the life of the loan.
$5,721/mo
Est. payment
Explore your selling options
Work with a Zillow partner agent
Leverage their expertise and Zillow's premium Showcase listings to get your home seen by more buyers.
Get startedList with your own agent
Get your home in front of millions of buyers by listing it on Zillow.
Learn how to do itSell it yourself
Take full control of how buyers see your home on Zillow by listing For Sale by Owner (FSBO).
List your homeWhat's special
Large rec roomSurround soundSpa-like ambianceMassive primary suiteOpen concept layoutGenerous sitting areaTwo additional bedroom suites
Zillow last checked:
Listing updated:
Listed by:
Nicole Henriksen nicolesellslkn@gmail.com,
RE/MAX Executive,
Steven Mosher,
RE/MAX Executive
Bought with:
Jason Jentz
Century 21 DiGioia Realty
Source: Canopy MLS as distributed by MLS GRID,MLS#: 4272428
Facts & features
Interior
Bedrooms & bathrooms
- Bedrooms: 6
- Bathrooms: 6
- Full bathrooms: 5
- 1/2 bathrooms: 1
- Main level bedrooms: 1
Primary bedroom
- Level: Upper
Bedroom s
- Level: Main
Bedroom s
- Level: Upper
Bedroom s
- Level: Upper
Bedroom s
- Level: Upper
Bedroom s
- Level: Basement
Bathroom half
- Level: Main
Bathroom full
- Level: Main
Bathroom full
- Level: Upper
Bathroom full
- Level: Upper
Bathroom full
- Level: Upper
Breakfast
- Level: Main
Den
- Level: Main
Dining room
- Level: Main
Great room
- Level: Main
Kitchen
- Level: Main
Laundry
- Level: Upper
Media room
- Level: Basement
Office
- Level: Main
Recreation room
- Level: Basement
Other
- Level: Upper
Heating
- Central, Forced Air
Cooling
- Ceiling Fan(s), Central Air, ENERGY STAR Qualified Equipment
Appliances
- Included: Dishwasher, Disposal, Double Oven, Down Draft, Dryer, Exhaust Hood, Gas Cooktop, Gas Water Heater, Microwave, Plumbed For Ice Maker, Wall Oven
- Laundry: Gas Dryer Hookup, Laundry Room, Upper Level, Washer Hookup
Features
- Breakfast Bar, Drop Zone, Soaking Tub, Kitchen Island, Open Floorplan, Pantry, Walk-In Closet(s), Walk-In Pantry, Whirlpool
- Flooring: Carpet, Tile, Wood
- Doors: French Doors
- Windows: Insulated Windows, Storm Window(s)
- Basement: Partially Finished,Storage Space,Walk-Out Access
- Fireplace features: Great Room
Interior area
- Total structure area: 4,621
- Total interior livable area: 6,098 sqft
- Finished area above ground: 4,621
- Finished area below ground: 1,477
Property
Parking
- Total spaces: 3
- Parking features: Driveway, Attached Garage, Garage Faces Side, Garage on Main Level
- Attached garage spaces: 3
- Has uncovered spaces: Yes
Features
- Levels: Two
- Stories: 2
- Patio & porch: Deck, Front Porch
- Pool features: Community
Lot
- Size: 0.31 Acres
Details
- Parcel number: 01922236
- Zoning: T-R
- Special conditions: Standard
Construction
Type & style
- Home type: SingleFamily
- Property subtype: Single Family Residence
Materials
- Brick Partial, Fiber Cement, Stone
Condition
- New construction: No
- Year built: 2015
Utilities & green energy
- Sewer: Public Sewer
- Water: City
- Utilities for property: Cable Available, Cable Connected, Electricity Connected, Fiber Optics, Phone Connected, Underground Power Lines, Underground Utilities, Wired Internet Available
Community & HOA
Community
- Features: Cabana, Clubhouse, Dog Park, Playground, Recreation Area, Sidewalks, Street Lights, Tennis Court(s), Walking Trails
- Security: Carbon Monoxide Detector(s), Radon Mitigation System, Security System, Smoke Detector(s)
- Subdivision: Mirabella
HOA
- Has HOA: Yes
- HOA fee: $330 quarterly
- HOA name: KUESTER
- HOA phone: 803-600-5044
Location
- Region: Huntersville
Financial & listing details
- Price per square foot: $148/sqft
- Tax assessed value: $892,000
- Date on market: 6/25/2025
- Cumulative days on market: 84 days
- Listing terms: Cash,Conventional,VA Loan
- Electric utility on property: Yes
- Road surface type: Concrete, Paved
Price history
| Date | Event | Price |
|---|---|---|
| 10/14/2025 | Sold | $900,000-6.2%$148/sqft |
Source:  Canopy MLS as distributed by MLS GRID #4272428 Report a problem Canopy MLS as distributed by MLS GRID #4272428 Report a problem | ||
| 9/17/2025 | Pending sale | $959,990$157/sqft |
Source: Canopy MLS as distributed by MLS GRID #4272428 Report a problem | ||
| 9/12/2025 | Price change | $959,9900%$157/sqft |
Source: Canopy MLS as distributed by MLS GRID #4272428 Report a problem | ||
| 8/1/2025 | Price change | $960,000-2%$157/sqft |
Source: Canopy MLS as distributed by MLS GRID #4272428 Report a problem | ||
| 6/25/2025 | Listed for sale | $980,000$161/sqft |
Source: Canopy MLS as distributed by MLS GRID #4272428 Report a problem | ||
Public tax history
Tax history is unavailable.
Neighborhood: 28078
Nearby homes
- $900,0005 bd2 ba6.5k sqft13519 Crystal Springs Dr, Huntersville, NC 28078Sold
- $915,8005 bd4 ba4.3k sqft13511 Crystal Springs Dr, Huntersville, NC 28078Off Market
- $995,0006 bd6 ba6.6k sqft16032 Loch Raven Rd, Huntersville, NC 28078For Sale
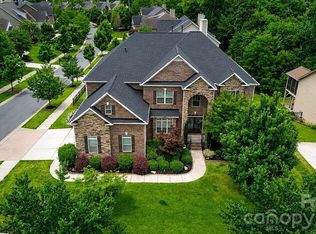
- $876,6005 bd4 ba4.4k sqft16024 Loch Raven Rd, Huntersville, NC 28078Off Market
- $1,168,0006 bd6 ba6k sqft13516 Crystal Springs Dr, Huntersville, NC 28078Sold
- $1,060,1006 bd5 ba6.8k sqft13505 Crystal Springs Dr, Huntersville, NC 28078Off Market
- $840,6005 bd5 ba4.9k sqft16106 Loch Raven Rd, Huntersville, NC 28078Off Market
- $1,028,2004 bd4 ba6k sqft13508 Crystal Springs Dr, Huntersville, NC 28078Off Market
Nearby schools
GreatSchools rating
- 4/10Legette Blythe ElementaryGrades: PK-5Distance: 2.7 mi
- 2/10John M Alexander MiddleGrades: 6-8Distance: 2.8 mi
- 6/10North Mecklenburg HighGrades: 9-12Distance: 3 mi
Schools provided by the listing agent
- Elementary: Blythe
- Middle: J.M. Alexander
- High: North Mecklenburg
Source: Canopy MLS as distributed by MLS GRID. This data may not be complete. We recommend contacting the local school district to confirm school assignments for this home.
Get a cash offer in 3 minutes
Find out how much your home could sell for in as little as 3 minutes with a no-obligation cash offer.
Estimated market value
$899,400
Get a cash offer in 3 minutes
Find out how much your home could sell for in as little as 3 minutes with a no-obligation cash offer.
Estimated market value
$899,400
- North Carolina
- Mecklenburg County
- Huntersville
- 28078
- 13519 Crystal Springs Dr Unit 148
Nearby cities
Nearby zip codes
Other Huntersville Topics
