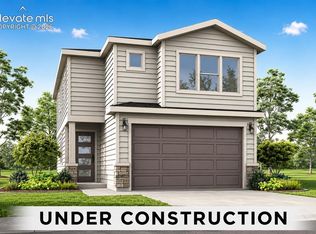
The Clover offers a thoughtfully designed two-story layout with comfortable living spaces, practical storage, and everyday functionality. The main level features an open great room, dining area, and kitchen, creating a connected space ideal for gathering, entertaining, or relaxing. A powder bath, mud room, pantry, covered porch, rear patio, and attached two-car garage add daily convenience. Upstairs, the primary suite provides a private retreat with a spacious walk-in closet and owner’s bath. Two additional bedrooms, a full bath, loft, linen storage, and an upper-level laundry room keep the home efficient and easy to live in. The unfinished basement adds valuable storage space now, along with the potential for future expansion to fit the homeowner’s needs. With its open main-level design, functional two-story layout, added loft space, and basement flexibility, The Clover delivers comfort, convenience, and room to grow.
New construction
$434,618
13519 Estes Ridge Dr, Peyton, CO 80831
3beds
2,388sqft
Single Family Residence
Built in 2026
3,576 Square Feet Lot
$-- Zestimate®
$182/sqft
$10/mo HOA
What's special
Rear patioBasement flexibilityCovered porchOpen great roomMud roomPowder bathThoughtfully designed two-story layout
- 14 days
- 55
- 7
Zillow last checked:
Listing updated:
Listed by:
Chasity McMorrow MRP 719-367-2687,
The Landhuis Brokerage & Mangement Co
Source: elevateMLS,MLS#: 2440394
Facts & features
Interior
Bedrooms & bathrooms
- Bedrooms: 3
- Bathrooms: 3
- 3/4 bathrooms: 2
- 1/2 bathrooms: 1
Other
- Level: Upper
- Area: 195 Square Feet
- Dimensions: 15 x 13
Heating
- Forced Air, Natural Gas
Cooling
- Central Air
Appliances
- Included: Dishwasher, Microwave, Range
- Laundry: Electric Hook-up, Upper Level
Features
- Great Room, High Speed Internet, Pantry, Smart Thermostat
- Flooring: Carpet, Luxury Vinyl
- Basement: Full,Unfinished
- Has fireplace: No
- Fireplace features: None
Interior area
- Total structure area: 2,388
- Total interior livable area: 2,388 sqft
- Finished area above ground: 1,615
- Finished area below ground: 773
Property
Parking
- Total spaces: 2
- Parking features: Attached, Concrete Driveway
- Attached garage spaces: 2
Features
- Levels: Two
- Stories: 2
- Patio & porch: Concrete
- Exterior features: Auto Sprinkler System
- Fencing: Full
Lot
- Size: 3,576 Square Feet
- Features: Level, Hiking Trail, Near Park, Near Schools, Near Shopping Center, HOA Required $, Front Landscaped
Construction
Type & style
- Home type: SingleFamily
- Property subtype: Single Family Residence
Materials
- Fiber Cement, Stone, Framed on Lot, Frame
- Roof: Composite Shingle
Condition
- Under Construction
- New construction: Yes
- Year built: 2026
Details
- Builder model: Clover
- Builder name: Tralon Homes
- Warranty included: Yes
Utilities & green energy
- Water: Assoc/Distr
- Utilities for property: Cable Available, Electricity Available, Natural Gas Available
Community & HOA
Community
- Features: Clubhouse, Dog Park, Fitness Center, Golf, Hiking or Biking Trails, Parks or Open Space, Playground, Pool
HOA
- Has HOA: Yes
- Services included: Covenant Enforcement, Management
- HOA fee: $120 annually
Location
- Region: Peyton
Financial & listing details
- Price per square foot: $182/sqft
- Annual tax amount: $681
- Date on market: 8/31/2026
- Listing terms: Cash,Conventional,FHA,VA Loan
- Electric utility on property: Yes
Estimated market value
Not available
Estimated sales range
Not available
Not available
Price history
| Date | Event | Price |
|---|---|---|
| 8/31/2026 | Listed for sale | $434,618$182/sqft |
Source:  elevateMLS #2440394 Report a problem elevateMLS #2440394 Report a problem | ||
Public tax history
Tax history is unavailable.
Monthly payment
Est. payment
Payment breakdown
Explore the cost of this home by adjusting the details. Changes won't be saved.Climate risks
Neighborhood: 80831
Nearby schools
Schools provided by the listing agent
- Elementary: Meridian Ranch
- Middle: Falcon
- High: Falcon
- District: District 49
Source: elevateMLS. This data may not be complete. We recommend contacting the local school district to confirm school assignments for this home.
Similar homes
- $446,7093 bd3 ba2.6k sqft13549 Estes Ridge Dr, Peyton, CO 80831New Construction

 MLS ID #2826198, Chasity McMorrow MRP , The Landhuis Brokerage & Mangement Co. elevateMLS
 - $425,0003 bd3 ba1.8k sqft10962 Retreat Peak Dr, Peyton, CO 80831New Construction
 elevateMLS
 - $421,9053 bd3 ba1.8k sqft10972 Retreat Peak Dr, Peyton, CO 80831New Construction
 MLS ID #1340190, Chasity McMorrow MRP , The Landhuis Brokerage & Mangement Co. elevateMLS
 - $515,1773 bd3 ba2.2k sqft10774 Morning Hills Dr, Peyton, CO 80831New Construction
 MLS ID #7440404, Charles Roter, Charles Roter. elevateMLS
 - $499,9504 bd3 ba2.1k sqft10623 Waterloo Dr, Peyton, CO 80831New ConstructionelevateMLS
- $514,9503 bd2 ba1.7k sqft10611 Waterloo Dr, Peyton, CO 80831New ConstructionelevateMLS
