Welcome to 13519 Heaney Avenue, a stunning Trinity townhome by Ashton Woods, nestled in the heart of the highly desirable Lake Nona community. This thoughtfully designed residence offers an exceptional blend of contemporary style, functional living spaces, and premier community amenities — all just minutes from Lake Nona’s best dining, shopping, parks, and top-rated schools. Step inside this beautifully crafted townhome, where elegant touches and thoughtful design elements reflect the signature Ashton Woods approach to comfort and style. The spacious corner floor plan offers high ceilings and expanded living spaces, creating a natural sense of flow. Ample windows bathe the interior in natural light, accentuating premium finishes and quality construction throughout. The chef-inspired kitchen features sleek cabinetry, quartz countertops, a large center island, and stainless steel appliances — perfect for casual meals or entertaining guests. Here, the inviting second floor seamlessly connects to a covered outdoor patio, extending your living space with long, open views over nearby pocket parks. Retreat to the luxurious primary suite, complete with a spa-like en-suite bath and a generous walk-in closet. Additional bedrooms are well-sized and versatile — including a first floor ensuite, with private entrance, perfect for family, guests, a home office, or hobby space. 13519 Heaney Avenue offers not just a beautiful home, but a lifestyle of convenience, community, and connection. Laureate Park is a neighborhood designed for getting outside and getting together. With inviting outdoor areas, local eateries, modern amenities and a lively event calendar, Laureate Park fosters a close-knit community where friendships flourish and memories are made. Residents also enjoy easy access to Lake Nona Town Center, medical and tech job hubs, Orlando International Airport, and major roadways — making daily life effortless and exciting.
Sold for $615,000
$615,000
13519 Heaney Ave, Orlando, FL 32827
4beds
2,401sqft
Townhouse
Built in 2017
1,457 Square Feet Lot
$616,900 Zestimate®
$256/sqft
$3,509 Estimated rent
Home value
$616,900
$568,000 - $672,000
$3,509/mo
Zestimate® history
Owner options
List your home for rent
$3,509/mo
Rent Zestimate®
Find your next renter with Zillow Rental Manager. Plus, with online applications, you can quickly screen prospective tenants – for free.
$3,509/mo
Rent Zestimate®
Refinance and save
$4,746/mo
Est. payment
Refinancing to a lower rate could help reduce your monthly payments and save thousands over the life of the loan.
$4,746/mo
Est. payment
Explore your selling options
Work with a Zillow partner agent
Leverage their expertise and Zillow's premium Showcase listings to get your home seen by more buyers.
Get startedList with your own agent
Get your home in front of millions of buyers by listing it on Zillow.
Learn how to do itSell it yourself
Take full control of how buyers see your home on Zillow by listing For Sale by Owner (FSBO).
List your homeWhat's special
Large center islandPremium finishesQuartz countertopsQuality construction throughoutHigh ceilingsContemporary styleFunctional living spaces
Zillow last checked:
Listing updated:
Listed by:
Amanda Hoppenjans 407-797-9980,
LAKE NONA REALTY LLC 407-851-9091,
Marisela Torres 407-489-0328,
LAKE NONA REALTY LLC
Bought with:
Dillon OBrien, 3494914
REAL BROKER, LLC
Source: Stellar MLS,MLS#: O6383682 Originating MLS: Orlando Regional
Originating MLS: Orlando Regional
Facts & features
Interior
Bedrooms & bathrooms
- Bedrooms: 4
- Bathrooms: 4
- Full bathrooms: 3
- 1/2 bathrooms: 1
Rooms
- Room types: Attic, Utility Room, Storage Rooms
Primary bedroom
- Features: Dual Sinks, En Suite Bathroom, Exhaust Fan, Multiple Shower Heads, Rain Shower Head, Shower No Tub, Window/Skylight in Bath, Walk-In Closet(s)
- Level: Third
- Area: 192 Square Feet
- Dimensions: 12x16
Bedroom 2
- Features: Dual Sinks, Exhaust Fan, Jack & Jill Bathroom, Tub With Shower, Window/Skylight in Bath, Walk-In Closet(s)
- Level: Third
- Area: 90 Square Feet
- Dimensions: 9x10
Bedroom 3
- Features: Dual Sinks, Exhaust Fan, Jack & Jill Bathroom, Tub With Shower, Window/Skylight in Bath, Walk-In Closet(s)
- Level: Third
- Area: 117 Square Feet
- Dimensions: 9x13
Bedroom 4
- Features: En Suite Bathroom, Exhaust Fan, Other, Shower No Tub, Single Vanity, Sunken Shower, Walk-In Closet(s)
- Level: First
- Area: 195 Square Feet
- Dimensions: 13x15
Balcony porch lanai
- Level: Second
- Area: 63 Square Feet
- Dimensions: 7x9
Dining room
- Level: Second
- Area: 130 Square Feet
- Dimensions: 10x13
Kitchen
- Features: Kitchen Island, Pantry
- Level: Second
- Area: 117 Square Feet
- Dimensions: 9x13
Living room
- Level: Second
- Area: 238 Square Feet
- Dimensions: 14x17
Heating
- Central, Electric, Heat Pump, Zoned
Cooling
- Central Air, Zoned
Appliances
- Included: Dishwasher, Disposal, Dryer, Electric Water Heater, Exhaust Fan, Freezer, Microwave, Range, Range Hood, Refrigerator, Washer
- Laundry: Electric Dryer Hookup, Inside, Laundry Closet, Upper Level, Washer Hookup
Features
- Eating Space In Kitchen, High Ceilings, PrimaryBedroom Upstairs, Solid Surface Counters, Thermostat, Walk-In Closet(s), In-Law Floorplan
- Flooring: Carpet, Engineered Hardwood, Tile
- Windows: Blinds
- Has fireplace: No
- Common walls with other units/homes: Corner Unit
Interior area
- Total structure area: 3,084
- Total interior livable area: 2,401 sqft
Property
Parking
- Total spaces: 2
- Parking features: Alley Access, Electric Vehicle Charging Station(s), Garage Door Opener, Garage Faces Rear
- Attached garage spaces: 2
- Details: Garage Dimensions: 19x21
Features
- Levels: Three Or More
- Stories: 3
- Patio & porch: Covered, Other, Porch, Rear Porch
- Exterior features: Awning(s), Balcony, Irrigation System, Lighting, Rain Gutters, Sidewalk
Lot
- Size: 1,457 Square Feet
- Dimensions: 26 x 55 x 26 x 55
- Features: Corner Lot, City Lot, Landscaped, Sidewalk, Above Flood Plain
Details
- Parcel number: 302431484000310
- Zoning: PD/AN
- Special conditions: None
Construction
Type & style
- Home type: Townhouse
- Property subtype: Townhouse
- Attached to another structure: Yes
Materials
- Block, Concrete, Stucco
- Foundation: Slab
- Roof: Shingle
Condition
- Completed
- New construction: No
- Year built: 2017
Details
- Builder model: Trinity
- Builder name: Ashton Woods
Utilities & green energy
- Sewer: Public Sewer
- Water: Public
- Utilities for property: Cable Available, Electricity Available, Fiber Optics, Sewer Available, Street Lights, Underground Utilities, Water Available
Green energy
- Energy efficient items: Appliances, HVAC, Water Heater
- Indoor air quality: HVAC Filter MERV 8+, Moisture Control, Ventilation
- Construction elements: Conserving Methods
- Water conservation: Green Infrastructure, Fl. Friendly/Native Landscape
Community & HOA
Community
- Features: Community Mailbox, Deed Restrictions, Dog Park, Fitness Center, Park, Playground, Pool, Sidewalks, Special Community Restrictions, Tennis Court(s)
- Security: Closed Circuit Camera(s), Fire Alarm, Fire Sprinkler System, Security System, Smoke Detector(s), Touchless Entry
- Pet fee: $0 monthly
- Subdivision: LAUREATE PARK NBRHD CENTER PH 1
HOA
- Has HOA: Yes
- Amenities included: Basketball Court, Fence Restrictions, Fitness Center, Optional Additional Fees, Other, Park, Pickleball Court(s), Playground, Pool, Recreation Facilities, Tennis Court(s), Trail(s), Vehicle Restrictions
- Services included: Community Pool, Internet, Maintenance Grounds, Other, Recreational Facilities
- HOA fee: $388 monthly
- HOA name: Artemis Lifestyles / Andre Rivera-Fields
- HOA phone: 407-705-2190
- Second HOA name: LAUREATE PARK MASTER ASSOCIATION, INC.
Location
- Region: Orlando
Financial & listing details
- Price per square foot: $256/sqft
- Tax assessed value: $529,489
- Annual tax amount: $10,060
- Date on market: 3/5/2026
- Cumulative days on market: 11 days
- Listing terms: Cash,Conventional,Other
- Ownership: Fee Simple
- Total actual rent: 0
- Electric utility on property: Yes
- Road surface type: Paved, Asphalt
Price history
| Date | Event | Price |
|---|---|---|
| 4/30/2026 | Sold | $615,000-2.4%$256/sqft |
Source:  Stellar MLS #O6383682 Report a problem Stellar MLS #O6383682 Report a problem | ||
| 3/17/2026 | Pending sale | $630,000$262/sqft |
Source: Stellar MLS #O6383682 Report a problem | ||
| 3/5/2026 | Listed for sale | $630,000+53.7%$262/sqft |
Source: Stellar MLS #O6383682 Report a problem | ||
| 8/16/2019 | Sold | $410,000-2.1%$171/sqft |
Source: Public Record Report a problem | ||
| 1/26/2019 | Price change | $419,000-2.3%$175/sqft |
Source: CENTRAL FLORIDA PRIME REAL ESTATE LLC #O5755778 Report a problem | ||
| 1/9/2019 | Listed for sale | $429,000-0.2%$179/sqft |
Source: CENTRAL FLORIDA PRIME REAL ESTATE LLC #O5755778 Report a problem | ||
| 10/25/2018 | Listing removed | $429,900$179/sqft |
Source: SCR REALTY LLC #O5723248 Report a problem | ||
| 10/16/2018 | Price change | $429,900-6.5%$179/sqft |
Source: SCR REALTY LLC #O5723248 Report a problem | ||
| 8/26/2018 | Price change | $459,900-6.1%$192/sqft |
Source: SCR REALTY LLC #O5723248 Report a problem | ||
| 7/27/2018 | Listed for sale | $489,900+20.2%$204/sqft |
Source: SCR REALTY LLC #O5723248 Report a problem | ||
| 11/14/2017 | Sold | $407,609$170/sqft |
Source: Public Record Report a problem | ||
Public tax history
| Year | Property taxes | Tax assessment |
|---|---|---|
| 2024 | $9,476 +8.4% | $452,563 +10% |
| 2023 | $8,743 +8.7% | $411,421 +10% |
| 2022 | $8,046 +13% | $374,019 +10% |
| 2021 | $7,118 -1.2% | $340,017 -0.6% |
| 2020 | $7,202 +11.1% | $342,055 -0.6% |
| 2019 | $6,481 -6.6% | $344,093 -5.6% |
| 2018 | $6,940 | $364,416 +1301385.7% |
| 2017 | $6,940 +719.6% | $28 |
| 2016 | $847 | $28 |
Find assessor info on the county website
Neighborhood: Lake Nona South
Nearby homes
- $523,5004 bd4 ba2.2k sqft13537 Heaney Ave, Orlando, FL 32827Off Market
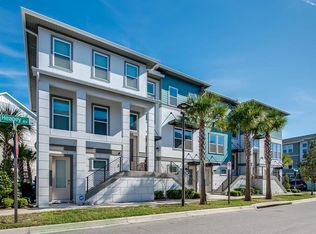
- $100-- bd-- ba-- sqftBovet Ave, Orlando, FL 32827Off Market
- $566,5004 bd4 ba2.2k sqft13555 Heaney Ave, Orlando, FL 32827Off Market

- $524,900-- bd-- ba2.1k sqft13383 Bovet Ave, Orlando, FL 32827Off Market
- $614,7004 bd4 ba2.3k sqft13573 Heaney Ave, Orlando, FL 32827Off Market
- $639,9004 bd4 ba2.3k sqft13573 Heaney Ave #VJFYCX, Orlando, FL 32827Off Market
- $598,0004 bd4 ba2.2k sqft13573 Heaney Ave #DX6E3S, Orlando, FL 32827Off Market
- $630,1004 bd4 ba2.3k sqft13573 Heaney Ave #DVIYQV, Orlando, FL 32827Off Market
Nearby schools
GreatSchools rating
- 10/10Laureate Park ElementaryGrades: PK-5Distance: 0.6 mi
- 10/10Lake Nona Middle SchoolGrades: 6-8Distance: 0.9 mi
- 7/10Lake Nona High SchoolGrades: 9-12Distance: 1 mi
Schools provided by the listing agent
- Elementary: Laureate Park Elementary
- Middle: Lake Nona Middle School
- High: Lake Nona High
Source: Stellar MLS. This data may not be complete. We recommend contacting the local school district to confirm school assignments for this home.
Get a cash offer in 3 minutes
Find out how much your home could sell for in as little as 3 minutes with a no-obligation cash offer.
Estimated market value
$616,900
Get a cash offer in 3 minutes
Find out how much your home could sell for in as little as 3 minutes with a no-obligation cash offer.
Estimated market value
$616,900
- Florida
- Orange County
- Orlando
- 32827
- Lake Nona South
- 13519 Heaney Ave
Nearby cities
Nearby neighborhoods
Nearby zip codes
Other Orlando Topics
